ToolPotion
AI Advisor
Submit a Tool (Free)

zCAD

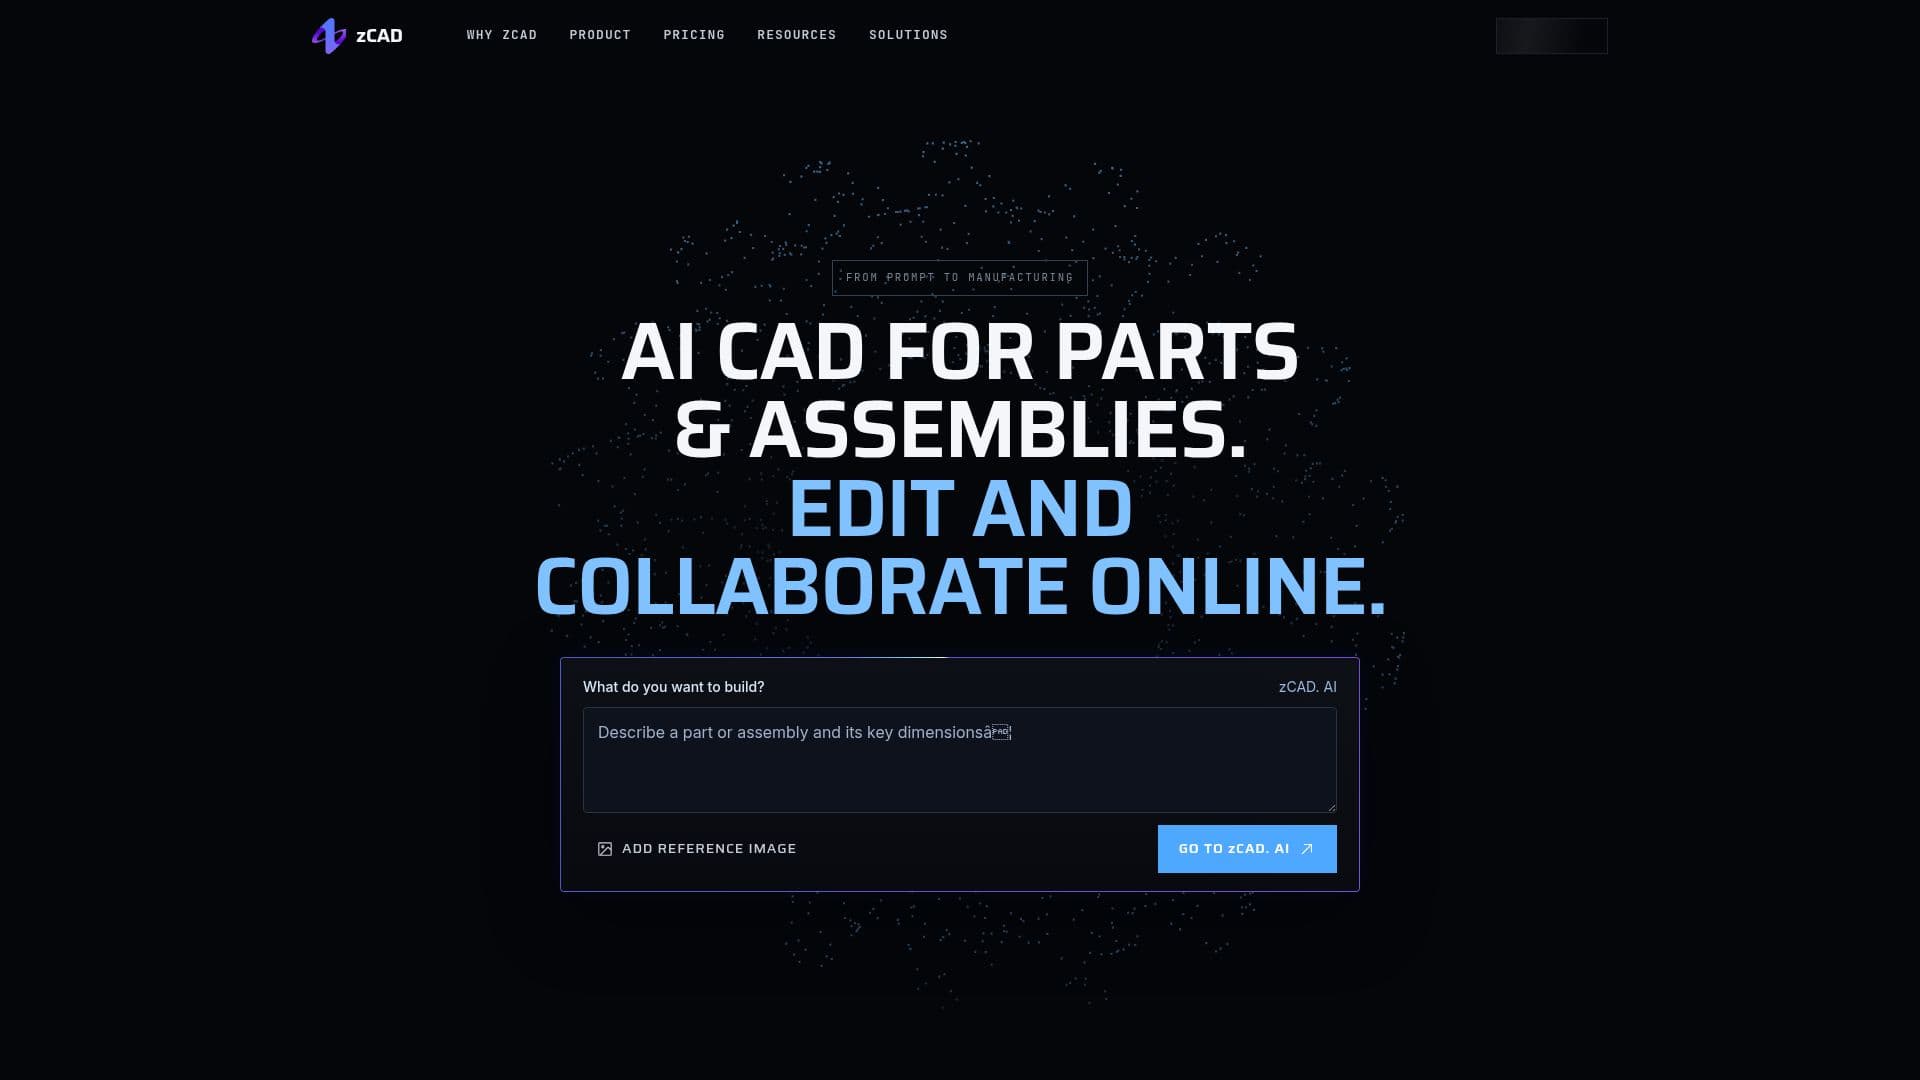
zCAD is an AI-native CAD platform offering two connected products: zCAD.AI for generating editable CAD models from descriptions and zCAD.Online for browser-based parametric modeling, drawings, and collaboration. It enables engineers and designers to move from concept to manufacturing with a continuous workflow, supporting parts, assemblies, and engineering drawings in a connected workspace.

Visit Website
Share
zCAD screenshot
zCAD screenshot

zCAD is an AI-native CAD platform designed to streamline the engineering workflow from concept to manufacturing. It comprises two integrated products: zCAD.AI and zCAD.Online, both operating under a single account with shared model data and credits. zCAD.AI allows users to generate editable CAD parts and assemblies by providing text descriptions or reference images, specifying functions, dimensions, and constraints. This capability accelerates the initial design phase, turning engineering briefs into parametric solid assemblies with driving dimensions, geometric constraints, and assembly mates.

Read More

zCAD.Online complements zCAD.AI by providing a browser-based parametric CAD workspace for direct modeling, refining designs, creating engineering drawings, and facilitating team collaboration. Users can seamlessly transition models generated in zCAD.AI into zCAD.Online without any export or import steps, maintaining continuity in the design process. This integrated approach supports extending assemblies, adding sheet metal, weldments, and surfaces, and changing controlled dimensions. It also enables the creation of associative 2D drawings and the necessary CAD and manufacturing data for subsequent process steps.

The platform offers a comprehensive engineering toolkit, including parametric modeling with sketches, solid features, surfaces, and wireframe curves. It supports multi-level assemblies with standard and mechanical mates, static interference detection, Bill of Materials (BOM), and motion simulation. Specialized tools for sheet metal and structures, such as bends, unfold/fold operations, forming tools, and flat-pattern drawings, are also available. For documentation, zCAD.Online provides features for engineering drawings, including chain dimensions, geometric tolerances, surface finish, hole tables, and model-based definition for 3D annotation.

Beyond design, zCAD includes analysis and rendering capabilities for static structural analysis, built-in rendering, and tools for measuring and inspecting geometry. It also supports CAD data exchange, allowing users to read various engineering formats. Team collaboration features include real-time co-editing, version history, project permissions, and online review. zCAD caters to mechanical engineers, product designers, hardware makers, and teams across industries like industrial machinery, electronics hardware, robotics, consumer products, and tooling and fixtures. Pricing plans are available for both AI generation and online CAD, including free tiers during Beta, with options for individual users and custom plans for businesses and enterprises.

  • CategoryAI Interior & Architecture Design
  • Pricing ModelFreemium
  • DeploymentCloud
  • PlatformsWeb

  • Generate editable CAD parts and assemblies from text or images

  • Browser-based parametric CAD modeling

  • Seamless workflow between AI generation and direct editing

  • Real-time co-editing and team collaboration

  • Version history and project permissions

  • Parametric modeling with sketches, features, surfaces, and wireframe curves

  • Multi-level assembly design with standard and mechanical mates

  • Static interference detection and motion simulation

  • Sheet metal and structural design tools

  • Creation of associative 2D engineering drawings

  • Model-based definition for 3D annotation

  • Static structural analysis and built-in rendering

  • CAD data exchange with support for various formats

  • Bill of Materials (BOM) generation

  • Online review capabilities

  1. Describe your design: Provide a text prompt or reference image to zCAD.AI, specifying function, dimensions, and constraints for parts or assemblies.

  2. Generate initial CAD: zCAD.AI creates an editable CAD model based on your description, including features, dimensions, and relationships.

  3. Inspect and refine: Review the generated model in zCAD.AI to check dimensions, mating faces, and clearances, refining the prompt as needed.

  4. Continue in zCAD.Online: Open the native model in zCAD.Online for direct parametric editing, adding details, creating drawings, and collaborating with your team.

  5. Develop and document: Extend assemblies, add specialized features like sheet metal or weldments, perform analysis, and produce engineering drawings.

  6. Collaborate and deliver: Utilize team workspace features for co-editing, version control, and sharing designs, then export CAD and manufacturing data.

  • 3D-Printed Parts Design
  • Robotics and Mechanisms
  • Replacement Parts Creation
  • Brackets and Mounts Design
  • Plates and Panels Design
  • Gears and Gear Trains
  • Hinges, Joints & Snap-fits
  • 2D Drawing to 3D Model
  • Assembly and Part Drawings
  • Fixture Design

zCAD Reviews

Loading...

Popular AI Tools Like zCAD

LexiCAD

AI Apps

LexiCAD is an AI agent that transforms plain language descriptions into ready-to-make CAD files. Users describe a part, and the agent designs it, measures it against…

AI Interior & Architecture DesignManufacturing & Industrial
View Tool

AI Apps

AI agent that transforms plain language descriptions into ready-to-make CAD files. Users describe a part, and the agent designs it, measures it against…LexiCAD is an AI agent that transforms plain language descriptions into ready-to-make CAD files. Users describe a part, and the agent designs it, measures it against…

AI Interior & Architecture DesignManufacturing & Industrial
See the Top 250 AI Apps

TechDraw AI transforms photos, images, or hand sketches into dimensioned, manufacturing-ready 2D technical drawings. Users can set a real-world scale with one measurement and…

AI Interior & Architecture DesignManufacturing & Industrial

Ranked #39 for Architects

View Tool

Transforms photos, images, or hand sketches into dimensioned, manufacturing-ready 2D technical drawings. Users can set a real-world scale with one measurement and…TechDraw AI transforms photos, images, or hand sketches into dimensioned, manufacturing-ready 2D technical drawings. Users can set a real-world scale with one measurement and…

AI Interior & Architecture DesignManufacturing & Industrial
Ranked #39 for Architects

Voloom

AI Apps

Voloom is an AI CAD generator that transforms plain-language descriptions or uploaded photos into parametric 3D models. Users can resize models without consuming credits and…

3D Model GeneratorsManufacturing & Industrial

Ranked #147 for Architects

View Tool

AI Apps

AI CAD generator that transforms plain-language descriptions or uploaded photos into parametric 3D models. Users can resize models without consuming credits and…Voloom is an AI CAD generator that transforms plain-language descriptions or uploaded photos into parametric 3D models. Users can resize models without consuming credits and…

3D Model GeneratorsManufacturing & Industrial
Ranked #147 for Architects

Aircad

AI Apps

Aircad is a browser-based CAD platform offering precision 2D drafting and 3D modeling with real-time multiplayer editing. It features an AI agent that assists with drafting,…

Design & Creative

Ranked #31 in Design & Creative

View Tool

AI Apps

Browser-based CAD platform offering precision 2D drafting and 3D modeling with real-time multiplayer editing. It features an AI agent that assists with drafting,…Aircad is a browser-based CAD platform offering precision 2D drafting and 3D modeling with real-time multiplayer editing. It features an AI agent that assists with drafting,…

Design & Creative
Ranked #31 in Design & Creative

DraftAid uses AI to automate CAD drawing generation from 3D models, creating accurate 2D fabrication drawings. It integrates with existing CAD tools, customizes to company…

AI Graphic Design ToolsManufacturing & Industrial

Ranked #95 in AI Graphic Design Tools

View Tool

Uses AI to automate CAD drawing generation from 3D models, creating accurate 2D fabrication drawings. It integrates with existing CAD tools, customizes to company…DraftAid uses AI to automate CAD drawing generation from 3D models, creating accurate 2D fabrication drawings. It integrates with existing CAD tools, customizes to company…

AI Graphic Design ToolsManufacturing & Industrial
Ranked #95 in AI Graphic Design Tools

SolidCraft

AI Apps

SolidCraft is an open-source parametric 3D CAD software that allows users to design parts directly in their browser or via desktop applications. It supports batch processing of…

AI Graphic Design ToolsManufacturing & Industrial

Ranked #143 for Architects

View Tool

AI Apps

Open-source parametric 3D CAD software that allows users to design parts directly in their browser or via desktop applications. It supports batch processing of…SolidCraft is an open-source parametric 3D CAD software that allows users to design parts directly in their browser or via desktop applications. It supports batch processing of…

AI Graphic Design ToolsManufacturing & Industrial
Ranked #143 for Architects

An AI copilot for CAD and 3D modeling that converts 3D scans into editable, parametric CAD geometry. Built for mechanical and hardware engineers who want to accelerate manual CAD…

3D Model GeneratorsManufacturing & Industrial

Ranked #11 in 3D Model Generators

View Tool

An AI copilot for CAD and 3D modeling that converts 3D scans into editable, parametric CAD geometry. Built for mechanical and hardware engineers who want to accelerate manual CAD…

Featured3D Model GeneratorsManufacturing & Industrial
Ranked #11 in 3D Model Generators

Lumion is a powerful 3D rendering software designed for architects. It offers real-time visualization, AI-enhanced features, and seamless integration with major CAD and BIM tools,…

AI Interior & Architecture DesignReal Estate & Construction

Ranked #2 in AI Interior & Architecture Design

View Tool

Powerful 3D rendering software designed for architects. It offers real-time visualization, AI-enhanced features, and seamless integration with major CAD and BIM tools,…Lumion is a powerful 3D rendering software designed for architects. It offers real-time visualization, AI-enhanced features, and seamless integration with major CAD and BIM tools,…

AI Interior & Architecture DesignReal Estate & Construction
Ranked #2 in AI Interior & Architecture Design
1 of 8