ToolPotion
AI Advisor
Submit a Tool (Free)

Aircad

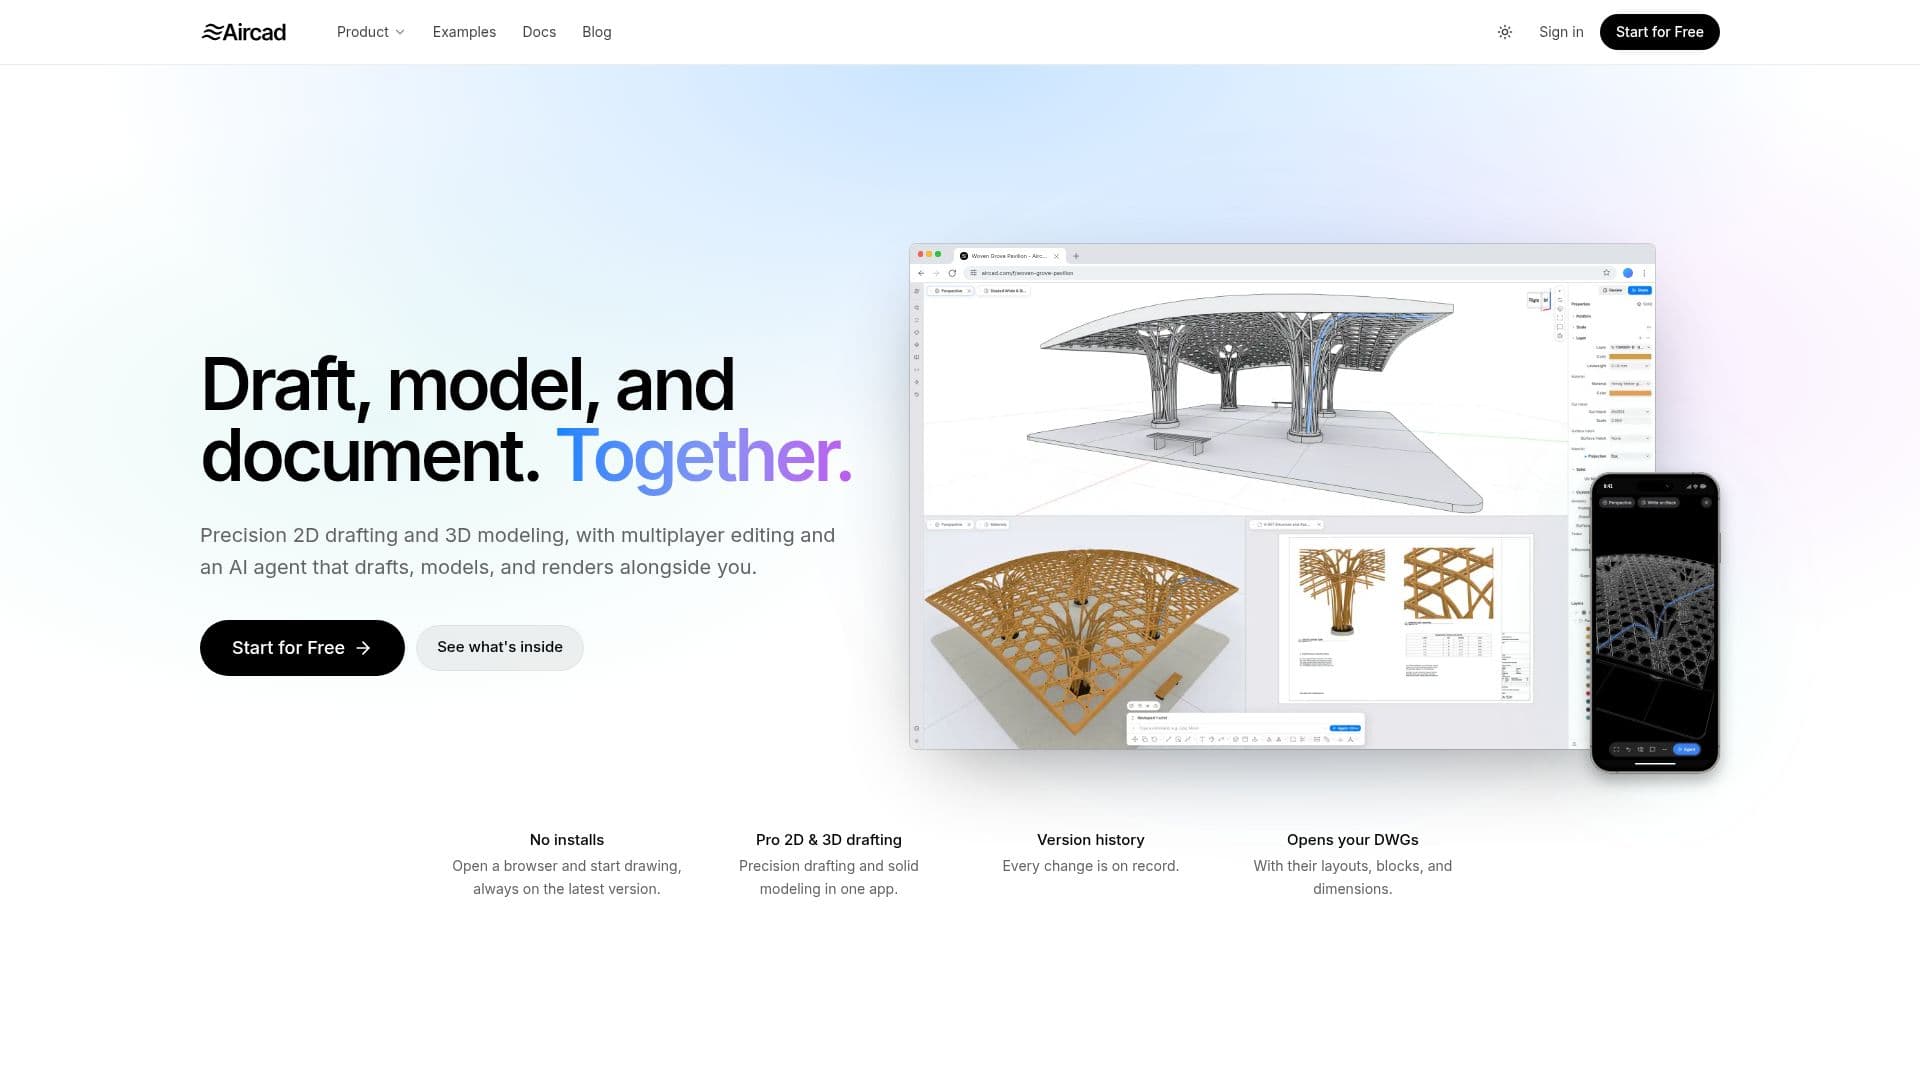
Aircad is a browser-based CAD platform offering precision 2D drafting and 3D modeling with real-time multiplayer editing. It features an AI agent that assists with drafting, modeling, and rendering, accepting plain language commands. The platform supports various file formats, provides unlimited version history, and includes built-in review tools for collaborative design workflows.

Visit Website
Share
Aircad screenshot
Aircad screenshot

Aircad is a comprehensive, browser-based CAD platform designed for precision 2D drafting and 3D solid modeling. It eliminates the need for software installs, allowing users to start drawing directly in a browser and always access the latest version. The platform integrates familiar drafting tools such as trim, split, extend, stretch, arcs, hatches, blocks, and layers, alongside NURBS-based solid modeling capabilities like Booleans, fillets, shells, lofts, and sweeps. Users can also leverage push/pull modeling for intuitive design adjustments and access built-in block libraries for common architectural and engineering components.

Read More

A key feature of Aircad is its powerful AI agent, which can draft, model, and render alongside the user. Users can ask questions or describe edits in plain language, and the agent will propose changes directly within the drawing. Every AI-generated change arrives as a highlighted draft, giving users full control to apply or discard it. This AI assistance is entirely optional, ensuring that the core CAD functionality remains accessible even without AI interaction. Conversations with the agent are saved with the file, maintaining privacy.

Collaboration is central to Aircad's design, offering real-time multiplayer editing. Users can share a link to a file, enabling multiple team members to work simultaneously on the same drawing, eliminating stale copies and providing visibility into who is working where. The platform includes built-in review tools, allowing comments, redlines, and marked-up PDFs to be integrated directly into the drawing, preserving context. Unlimited version history tracks every edit, showing who made changes and when, with the ability to compare any two versions, fork experiments, and restore earlier work.

For documentation, Aircad provides extensive annotation tools, including various dimension types, GD&T, leaders, text, and tables, all on layouts with viewports that print precisely as they appear. It supports importing and exporting a wide range of file formats, including DWG, DXF, Rhino, STEP, glTF, SVG, STL, and OBJ. The platform is engineered for serious CAD performance, handling large models with thousands of solids smoothly, ensuring fluid panning, zooming, and orbiting, and quick edits by updating only affected parts. Heavy operations run in the background, keeping the drawing live.

Aircad also offers a deep scripting API, allowing users to write custom commands in JavaScript, complete with live previews and options. These scripts can be saved with the file or shared within teams. Pricing includes a Free tier for personal projects, a Pro plan for professionals with unlimited files and full version history, and a Team plan for offices, which includes shared workspaces, roles, permissions, and pooled AI credits. Reviewers and viewers are always free across all plans.

  • CategoryDesign & Creative
  • Pricing ModelFreemium
  • DeploymentCloud
  • PlatformsWeb

  • Precision 2D Drafting

  • 3D Solid Modeling (NURBS-based)

  • Multiplayer Real-time Editing

  • AI Agent for Drafting, Modeling, and Rendering

  • Unlimited Version History and Audit Trail

  • Built-in Review and Markup Tools

  • Extensive Annotation and Documentation Features

  • Support for DWG, DXF, Rhino, STEP, glTF, SVG, STL, OBJ

  • Browser-based Access (No Installs)

  • Deep Scripting API for Custom Commands

  • Block Libraries (Imperial and Metric)

  • Command Line Interface with Familiar Shortcuts

  • Performance for Large Models

  • Role-based Permissions (Team Plan)

  • Pooled AI Credits (Team Plan)

  1. Sign Up: Create a free account on Aircad by signing in with Google or email.

  2. Start a Project: Open an example drawing or create a new file, choosing units and drawing scale.

  3. Draft and Model: Use familiar 2D drafting tools and 3D solid modeling commands via the command line or toolbar.

  4. Collaborate: Share a link to your file for real-time multiplayer editing and add comments or markups.

  5. Utilize AI Agent: Type 'Ask' or press ⌘ J (Ctrl J) to interact with the AI agent for questions or design edits.

  6. Review and Document: Generate layouts, add dimensions, GD&T, and text, then export as PDF or other formats.

  7. Customize: Write custom commands using the JavaScript API or describe them for the AI agent to create.

  • 2D Drafting
  • 3D Modeling
  • Collaborative Design
  • Architectural Design
  • Mechanical Engineering
  • Design Review
  • Version Control
  • AI-Assisted Design
  • Custom Command Creation
  • Documentation and Layouts

Aircad Reviews

Loading...

Popular AI Tools Like Aircad

DraftAid uses AI to automate CAD drawing generation from 3D models, creating accurate 2D fabrication drawings. It integrates with existing CAD tools, customizes to company…

AI Graphic Design ToolsManufacturing & Industrial

Ranked #95 in AI Graphic Design Tools

View Tool

Uses AI to automate CAD drawing generation from 3D models, creating accurate 2D fabrication drawings. It integrates with existing CAD tools, customizes to company…DraftAid uses AI to automate CAD drawing generation from 3D models, creating accurate 2D fabrication drawings. It integrates with existing CAD tools, customizes to company…

AI Graphic Design ToolsManufacturing & Industrial
Ranked #95 in AI Graphic Design Tools

An AI copilot for CAD and 3D modeling that converts 3D scans into editable, parametric CAD geometry. Built for mechanical and hardware engineers who want to accelerate manual CAD…

3D Model GeneratorsManufacturing & Industrial

Ranked #11 in 3D Model Generators

View Tool

An AI copilot for CAD and 3D modeling that converts 3D scans into editable, parametric CAD geometry. Built for mechanical and hardware engineers who want to accelerate manual CAD…

Featured3D Model GeneratorsManufacturing & Industrial
Ranked #11 in 3D Model Generators

SolidCraft

AI Apps

SolidCraft is an open-source parametric 3D CAD software that allows users to design parts directly in their browser or via desktop applications. It supports batch processing of…

AI Graphic Design ToolsManufacturing & Industrial

Ranked #143 for Architects

View Tool

AI Apps

Open-source parametric 3D CAD software that allows users to design parts directly in their browser or via desktop applications. It supports batch processing of…SolidCraft is an open-source parametric 3D CAD software that allows users to design parts directly in their browser or via desktop applications. It supports batch processing of…

AI Graphic Design ToolsManufacturing & Industrial
Ranked #143 for Architects

D5 Render

AI Apps

D5 is an AI-native platform for real-time 3D design, rendering, and visualization. It allows professionals to create photoreal presentations with live-sync capabilities across…

AI Interior & Architecture DesignReal Estate & Construction

Ranked #7 for Architects

View Tool

AI Apps

D5 is an AI-native platform for real-time 3D design, rendering, and visualization. It allows professionals to create photoreal presentations with live-sync capabilities across…

AI Interior & Architecture DesignReal Estate & Construction
Ranked #7 for Architects

CADCraft

AI Agents

CADCraft is a free, open-source 2D CAD application developed in Rust. It offers precision drafting, AI-assisted automation, and supports multiple platforms including Windows,…

AI Interior & Architecture Design

Ranked #145 for Architects

View Tool

AI Agents

Free, open-source 2D CAD application developed in Rust. It offers precision drafting, AI-assisted automation, and supports multiple platforms including Windows,…CADCraft is a free, open-source 2D CAD application developed in Rust. It offers precision drafting, AI-assisted automation, and supports multiple platforms including Windows,…

AI Interior & Architecture Design
Ranked #145 for Architects

3D Design AI is an online tool that transforms text descriptions and images into 3D models. It offers free generation options, allowing users to preview and download models for…

3D Model Generators
View Tool

Online tool that transforms text descriptions and images into 3D models. It offers free generation options, allowing users to preview and download models for…3D Design AI is an online tool that transforms text descriptions and images into 3D models. It offers free generation options, allowing users to preview and download models for…

3D Model Generators
See the Top 250 AI Apps

Voloom

AI Apps

Voloom is an AI CAD generator that transforms plain-language descriptions or uploaded photos into parametric 3D models. Users can resize models without consuming credits and…

3D Model GeneratorsManufacturing & Industrial

Ranked #147 for Architects

View Tool

AI Apps

AI CAD generator that transforms plain-language descriptions or uploaded photos into parametric 3D models. Users can resize models without consuming credits and…Voloom is an AI CAD generator that transforms plain-language descriptions or uploaded photos into parametric 3D models. Users can resize models without consuming credits and…

3D Model GeneratorsManufacturing & Industrial
Ranked #147 for Architects

Foyr Neo

AI Apps

Foyr Neo is a cloud-based interior design and 3D home planning tool that converts 2D floor plans into editable layouts and photorealistic renders, with AI design assistance and a…

AI Interior & Architecture DesignReal Estate & Construction

Ranked #16 for Architects

View Tool

AI Apps

Cloud-based interior design and 3D home planning tool that converts 2D floor plans into editable layouts and photorealistic renders, with AI design assistance and a…Foyr Neo is a cloud-based interior design and 3D home planning tool that converts 2D floor plans into editable layouts and photorealistic renders, with AI design assistance and a…

FeaturedAI Interior & Architecture DesignReal Estate & Construction
Ranked #16 for Architects
1 of 8