ToolPotion
AI Advisor
Submit a Tool (Free)

Foyr Neo

Featured

Foyr Neo is a cloud-based interior design and 3D home planning tool that converts 2D floor plans into editable layouts and photorealistic renders, with AI design assistance and a large product library.

Visit Website
Share
Foyr Neo screenshot
Foyr Neo screenshot

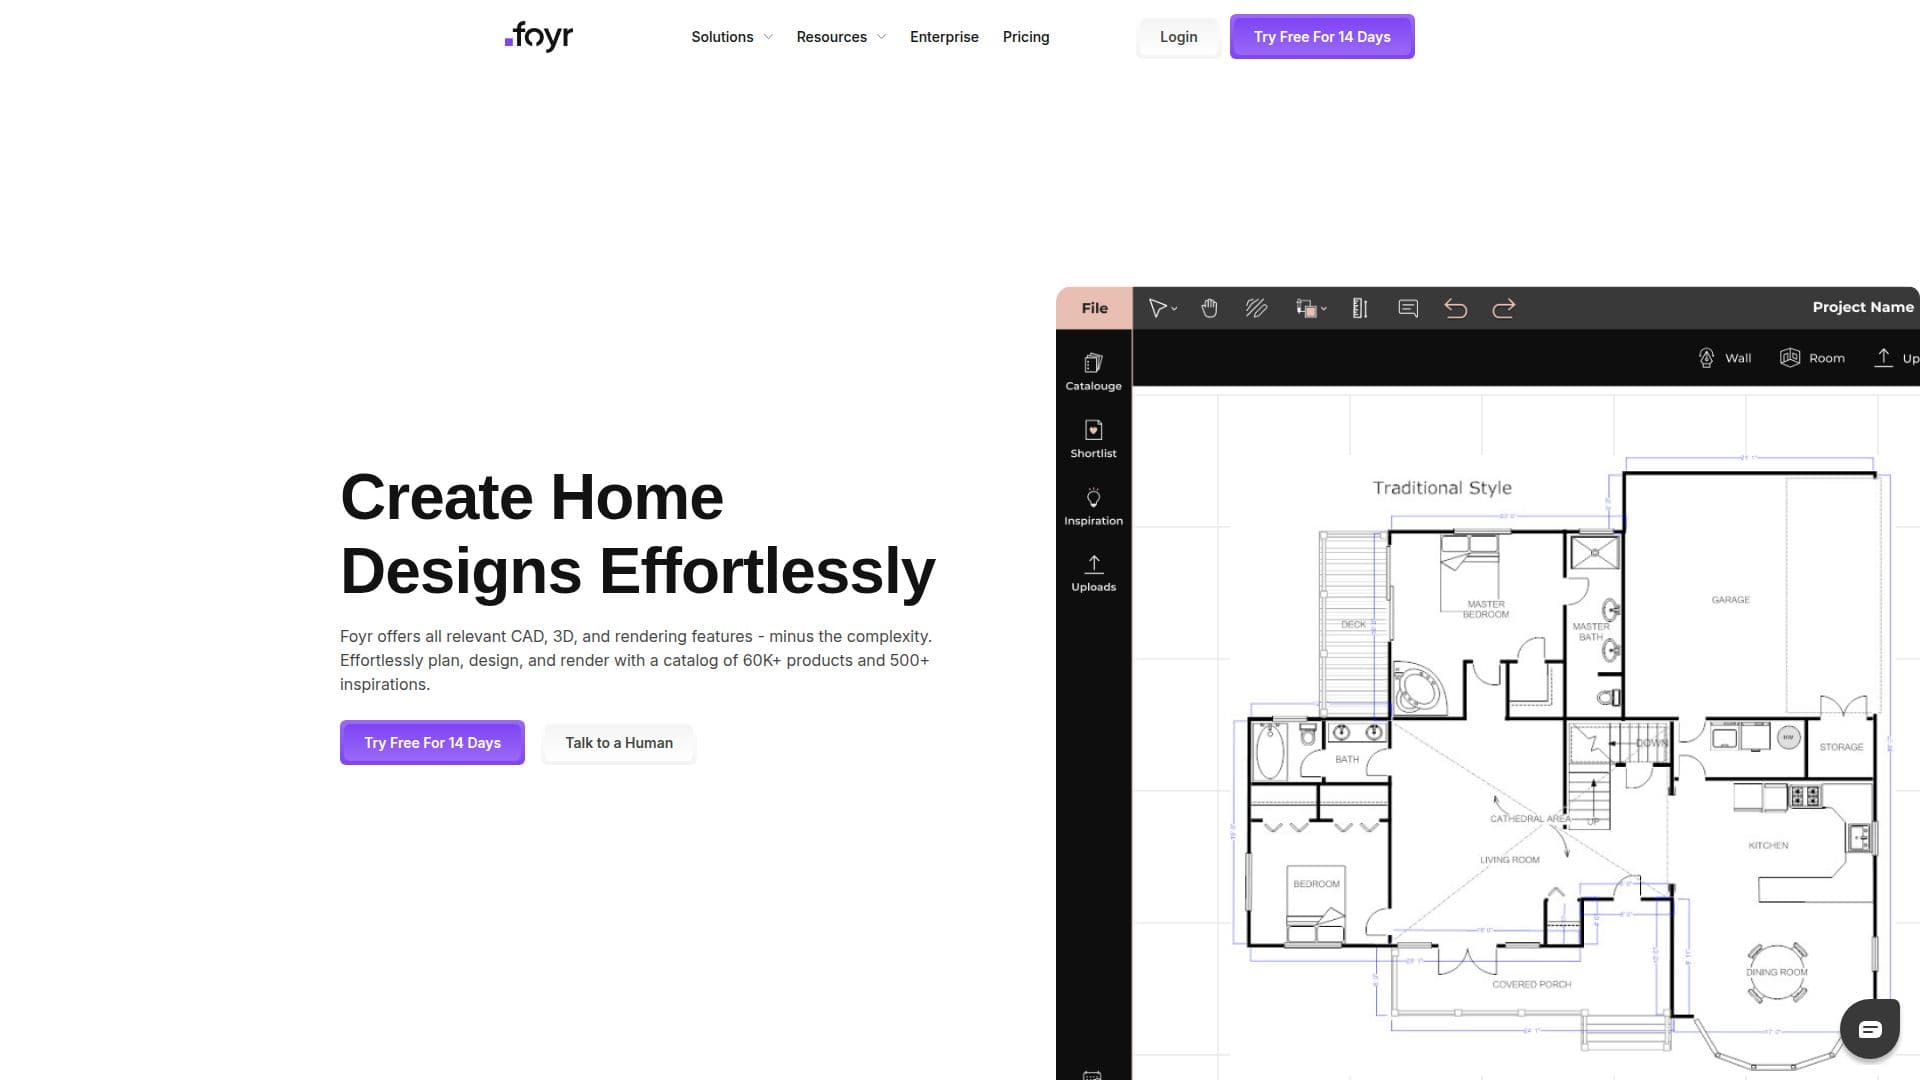
Foyr Neo is a cloud-based interior design and 3D home planning tool that offers CAD, 3D modeling, and rendering features without the complexity of traditional software. Designers upload a 2D floor plan or sketch, and Foyr converts it into an editable layout, then let users customize it with textures, colors, and furniture from a library of 60,000+ products and 500+ inspirations before producing high-quality renders with a single click.

Read More

The platform includes AI-powered features such as instant 2D-to-3D model conversion, an AI design assistant that suggests room layouts, AI-enhanced rendering, and AI product search for finding furniture. It also offers ready-to-use templates, AR visualization to step into designs and make real-time adjustments, and 1-click 3D walkthroughs that designers can share with clients.

Foyr is cloud-based, so designs are accessible anywhere and teams can collaborate with clients. It is used by interior designers, contractors, design studios, and enterprises, and pairs with Foyr Manage, an AI agent for handling projects, estimates, payments, and client updates. A 14-day free trial is available with no credit card required, and paid plans use render and custom-model credits.

  • CategoryAI Interior & Architecture Design
  • Pricing ModelFreemium
  • DeploymentCloud
  • PlatformsWeb

  • 2D floor plan or sketch to editable layout conversion

  • Photorealistic one-click rendering

  • AI design assistant for room layout suggestions

  • AI-enhanced rendering and AI product search

  • 60,000+ product catalog and 500+ inspirations

  • Ready-to-use design templates

  • AR visualization and 1-click 3D walkthroughs

  • Cloud-based access and client collaboration

  1. Upload a floor plan: Start by uploading a 2D floor plan or sketch, which Foyr converts into an editable layout.

  2. Generate a design: Auto-generate a base design and customize it with textures, colors, and furniture from the product library.

  3. Render: Create realistic renders with a single click.

  4. Present: Share 3D walkthroughs and AR views with your clients.

  • Interior design projects
  • Client presentations
  • Rapid iteration
  • Design studios and firms

Foyr Neo Reviews

Loading...

Popular AI Tools Like Foyr Neo

Coohom offers free AI-powered 3D home design software. Create 2D/3D floor plans, customize layouts with over 60,000 models, and visualize interiors with real-time rendering. It's…

AI Interior & Architecture DesignReal Estate & Construction

Ranked #2 for Architects

View Tool

Offers free AI-powered 3D home design software. Create 2D/3D floor plans, customize layouts with over 60,000 models, and visualize interiors with real-time rendering. It's…Coohom offers free AI-powered 3D home design software. Create 2D/3D floor plans, customize layouts with over 60,000 models, and visualize interiors with real-time rendering. It's…

FeaturedAI Interior & Architecture DesignReal Estate & Construction
Ranked #2 for Architects

Homestyler

AI Apps

Homestyler is a free 3D home design software that allows users to create stunning interior and exterior designs online. With over 1 million models and quick cloud rendering, it…

AI Interior & Architecture DesignReal Estate & Construction

Ranked #4 in AI Interior & Architecture Design

View Tool

AI Apps

Free 3D home design software that allows users to create stunning interior and exterior designs online. With over 1 million models and quick cloud rendering, it…Homestyler is a free 3D home design software that allows users to create stunning interior and exterior designs online. With over 1 million models and quick cloud rendering, it…

AI Interior & Architecture DesignReal Estate & Construction
Ranked #4 in AI Interior & Architecture Design

Planner 5D

AI Apps

An online home design tool that converts floor plans into editable 3D models and includes AI interior design features. Built for homeowners, renovators, designers, and architects.

AI Interior & Architecture DesignReal Estate & Construction

Ranked #6 for Staging homes virtually

View Tool

AI Apps

An online home design tool that converts floor plans into editable 3D models and includes AI interior design features. Built for homeowners, renovators, designers, and architects.

FeaturedAI Interior & Architecture DesignReal Estate & Construction
Ranked #6 for Staging homes virtually

Arcadium 3D transforms floor plans, photos, or text into editable 3D house designs using AI tools like ChatGPT, Claude, or Gemini. It offers a browser-based environment for…

AI Interior & Architecture DesignReal Estate & Construction

Ranked #90 for Architects

View Tool

Transforms floor plans, photos, or text into editable 3D house designs using AI tools like ChatGPT, Claude, or Gemini. It offers a browser-based environment for…Arcadium 3D transforms floor plans, photos, or text into editable 3D house designs using AI tools like ChatGPT, Claude, or Gemini. It offers a browser-based environment for…

AI Interior & Architecture DesignReal Estate & Construction
Ranked #90 for Architects

Zory AI

AI Apps

Zory AI is an AI interior design and furniture discovery platform that turns text, photos, sketches, and floor plans into realistic room designs linked to real, shoppable…

AI Interior & Architecture DesignRetail & Consumer Goods

Ranked #58 for Staging homes virtually

View Tool

AI Apps

AI interior design and furniture discovery platform that turns text, photos, sketches, and floor plans into realistic room designs linked to real, shoppable…Zory AI is an AI interior design and furniture discovery platform that turns text, photos, sketches, and floor plans into realistic room designs linked to real, shoppable…

AI Interior & Architecture DesignRetail & Consumer Goods
Ranked #58 for Staging homes virtually

3D House Planner is a free browser-based 3D home design app for building houses and apartments, importing 3D objects, applying materials, converting floor plan images to 3D with…

AI Interior & Architecture DesignReal Estate & Construction

Ranked #73 for Architects

View Tool

Free browser-based 3D home design app for building houses and apartments, importing 3D objects, applying materials, converting floor plan images to 3D with…3D House Planner is a free browser-based 3D home design app for building houses and apartments, importing 3D objects, applying materials, converting floor plan images to 3D with…

AI Interior & Architecture DesignReal Estate & Construction
Ranked #73 for Architects

3DRoomDesign.ai converts any floor plan, blueprint or sketch into a fully editable, shareable 3D room design in minutes, with real-time material and lighting edits and no CAD…

AI Interior & Architecture DesignReal Estate & Construction
View Tool

3DRoomDesign.ai converts any floor plan, blueprint or sketch into a fully editable, shareable 3D room design in minutes, with real-time material and lighting edits and no CAD…

AI Interior & Architecture DesignReal Estate & Construction
See the Top 250 AI Apps

Spacely AI is a free interior design tool that generates photorealistic room renders instantly. It helps professionals create client-ready visuals, revise designs quickly, and win…

AI Interior & Architecture DesignReal Estate & Construction

Ranked #16 for Architects

View Tool

Free interior design tool that generates photorealistic room renders instantly. It helps professionals create client-ready visuals, revise designs quickly, and win…Spacely AI is a free interior design tool that generates photorealistic room renders instantly. It helps professionals create client-ready visuals, revise designs quickly, and win…

FeaturedAI Interior & Architecture DesignReal Estate & Construction
Ranked #16 for Architects
1 of 8