
Description
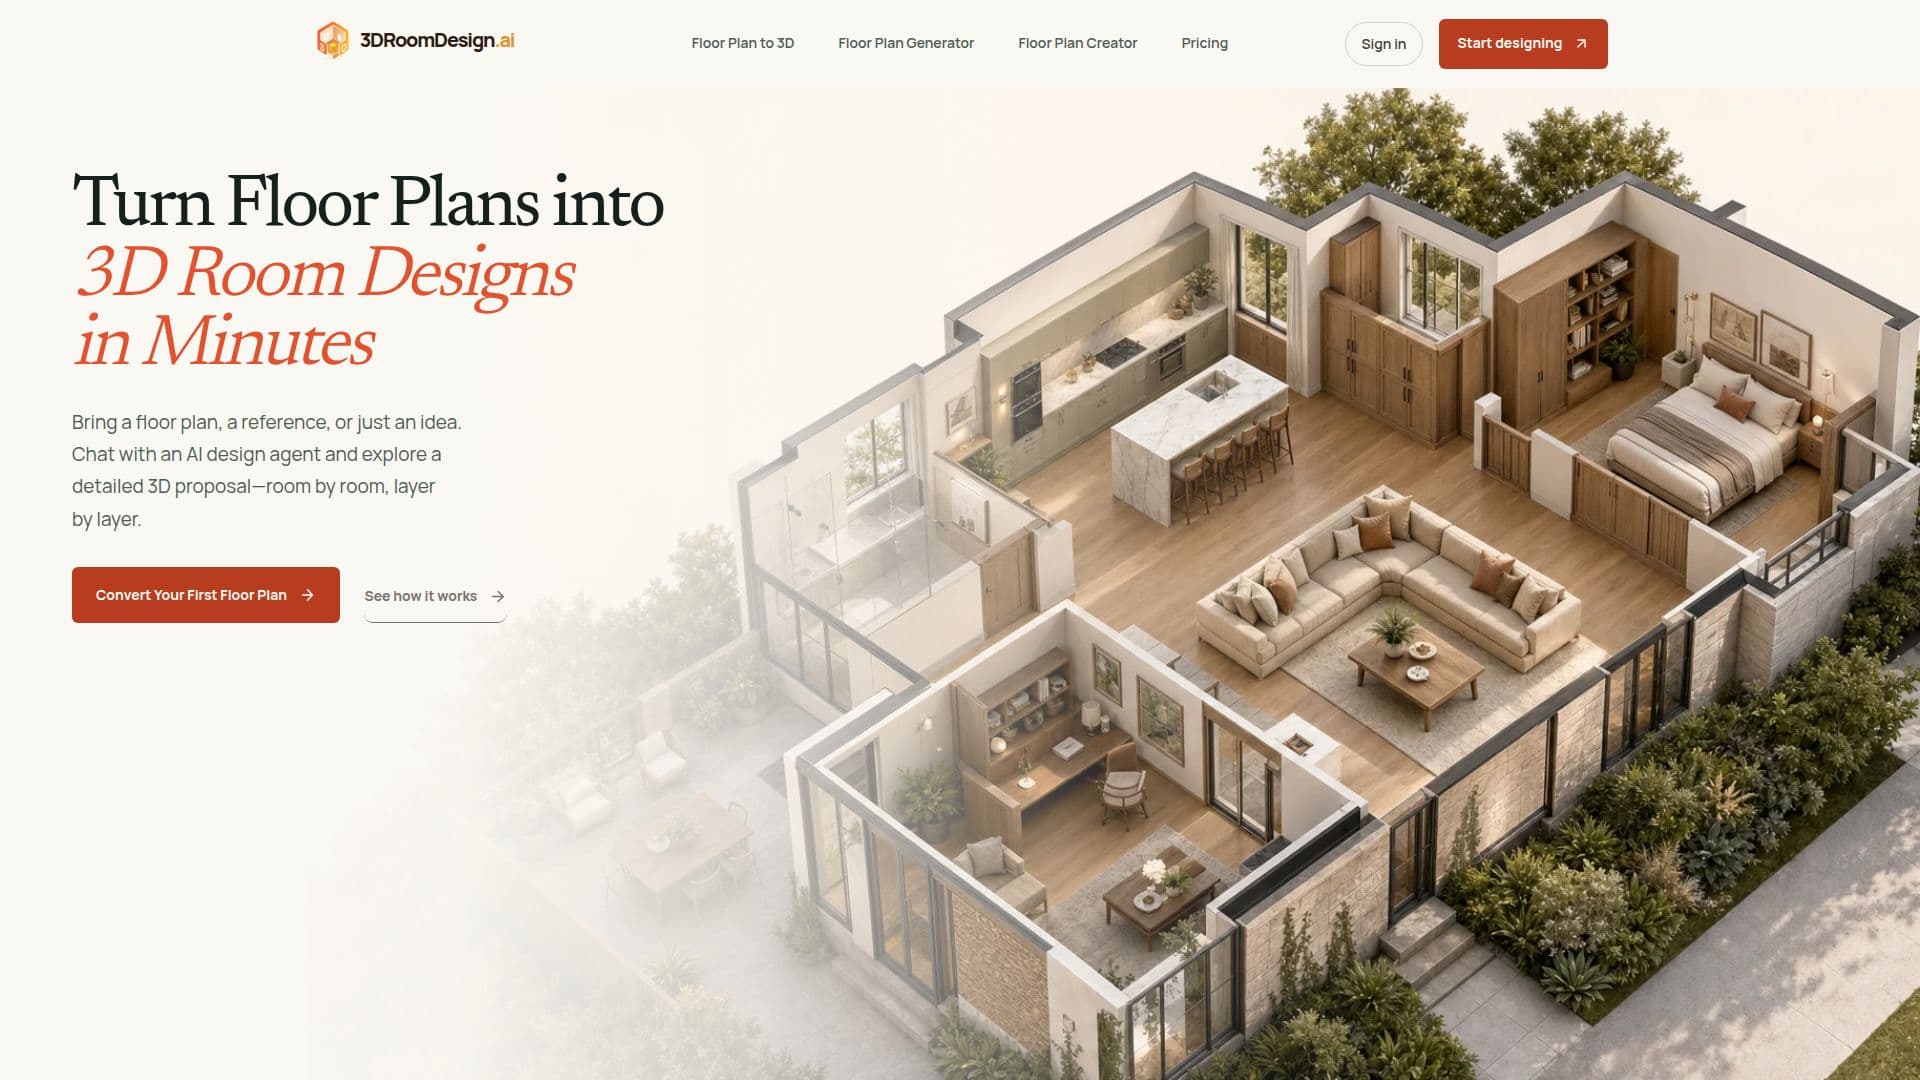
3DRoomDesign.ai turns a floor plan, blueprint or sketch into an interactive 3D room design in minutes. Upload a PDF, JPG, PNG or hand-drawn sketch and its AI reads walls, doors and spatial relationships — not just pixels — to build a complete 3D room with accurate proportions, editable materials and adjustable lighting, typically in under 10 minutes.
Read More
The tool is conversational and real-time: users chat with an AI design agent to explore a proposal room by room, then change wall colors, swap flooring, adjust natural lighting and reposition furniture live in 3D with no render queue. Every design generates a single shareable link, so clients can rotate, zoom and walk through the space and leave feedback without installing software or signing up. Professional export produces high-resolution renders, dimensioned floor plans and formatted PDF proposals with estimates and material specs.
3D Room Design is credit-based: new users get 300 free credits (about five full 3D room designs) on first sign-in, and only spend credits when a design is generated — chatting, browsing and refining are free. Paid plans (Starter, Pro, Studio) provide monthly credits and premium features, and one-time credit packs stack on top and never expire. It is aimed at interior designers, renovation firms, real estate marketing teams and homeowners planning remodels.
- CategoryAI Interior & Architecture Design
- Pricing ModelFreemium
- DeploymentCloud
- PlatformsWeb
3D Room Design's Core Features
AI conversion of floor plans, blueprints or sketches into 3D rooms
Reads walls, doors and spatial relationships for accurate proportions
Conversational AI design agent for room-by-room exploration
Real-time editing of materials, lighting and furniture
Single shareable link for client walkthroughs with no sign-up
Professional export of renders, dimensioned plans and PDF proposals
Credit-based with 300 free credits and non-expiring packs
Runs entirely in the browser with no CAD skills
How to use 3D Room Design?
Upload a floor plan: Add a PDF, JPG, PNG or hand-drawn sketch.
Generate the 3D room: The AI builds a complete 3D design in under 10 minutes.
Refine by chat: Change materials, lighting and furniture in real time through conversation.
Share a link: Send one link so clients can orbit, zoom and leave feedback.
Export a proposal: Generate renders, dimensioned plans and a PDF proposal for sign-off.
3D Room Design's Use Cases
- Interior design proposals
- Renovation sales
- Client consultations
- Real estate visualization