Description
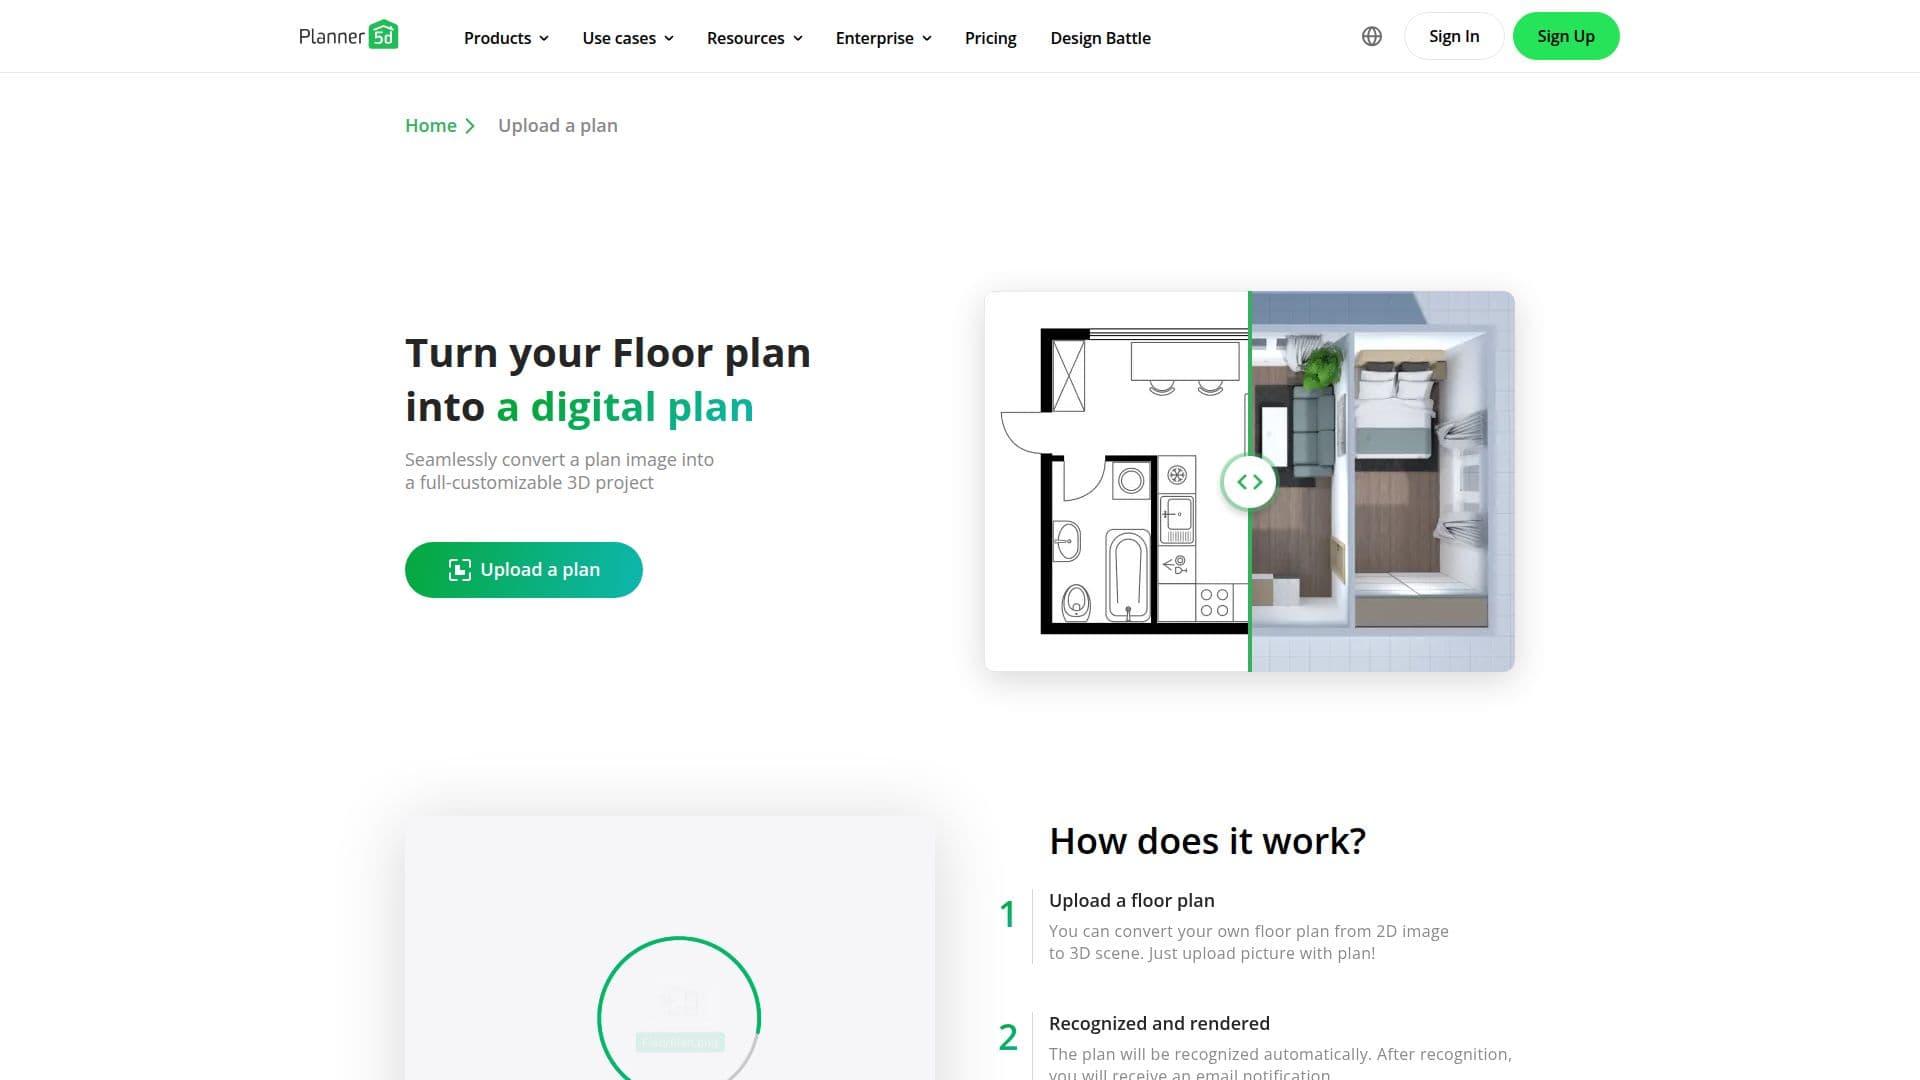
Planner 5D is an online home and interior design platform that lets anyone create professional-looking home, landscape, and office floor plans and 3D designs. Its AI floor plan recognition converts an uploaded 2D plan image or blueprint into a fully customizable 3D project, so users can view a virtual full-size home from different angles and continue editing it like a regular project.
Read More
Beyond floor plans, Planner 5D includes AI Studio, an AI-native workspace built around interior design tasks. Starting from a text prompt, room photo, render, sketch, or floor plan, users can develop concepts and moodboards, furnish empty rooms, restyle interiors while preserving layout, enhance renders, and prepare presentations. AI Studio runs image and video models and offers a Canvas Agent mode for guided, agentic design flows, all metered by a flexible credit balance.
The platform works across web and mobile, supports real-time collaboration on every plan including the free tier, and offers a 10,000+ item furniture catalog. Plans range from a free tier through Premium and Professional, which add photorealistic 4K renders, CAD export, immersive 360 walkthroughs, and professional presentation tools. Planner 5D reports over 100 million users and offers a free Education program for verified teachers.
- CategoryAI Interior & Architecture Design
- Pricing ModelFreemium
- DeploymentCloud
- PlatformsWeb
Planner 5D's Core Features
2D floor plan to 3D model conversion via AI recognition
2D and 3D room and home design editor
AI Studio workspace for interior design concepts and restyling
AI image and video models with Canvas Agent mode
10,000+ furniture and material catalog
Photorealistic renders and 360 walkthroughs
CAD export and professional presentation tools
Real-time collaboration across web and mobile
How to use Planner 5D?
Upload a plan: Add a floor plan image or blueprint to convert.
Get a 3D project: Let AI recognition turn it into an editable 3D scene.
Design the space: Add furniture, materials, and lighting from the catalog.
Use AI Studio: Restyle rooms, furnish empty spaces, or enhance renders.
Present and share: Create renders or walkthroughs and collaborate in real time.
Planner 5D's Use Cases
- Home renovation planning
- Floor plan visualization
- Interior design presentations
- Education