Description
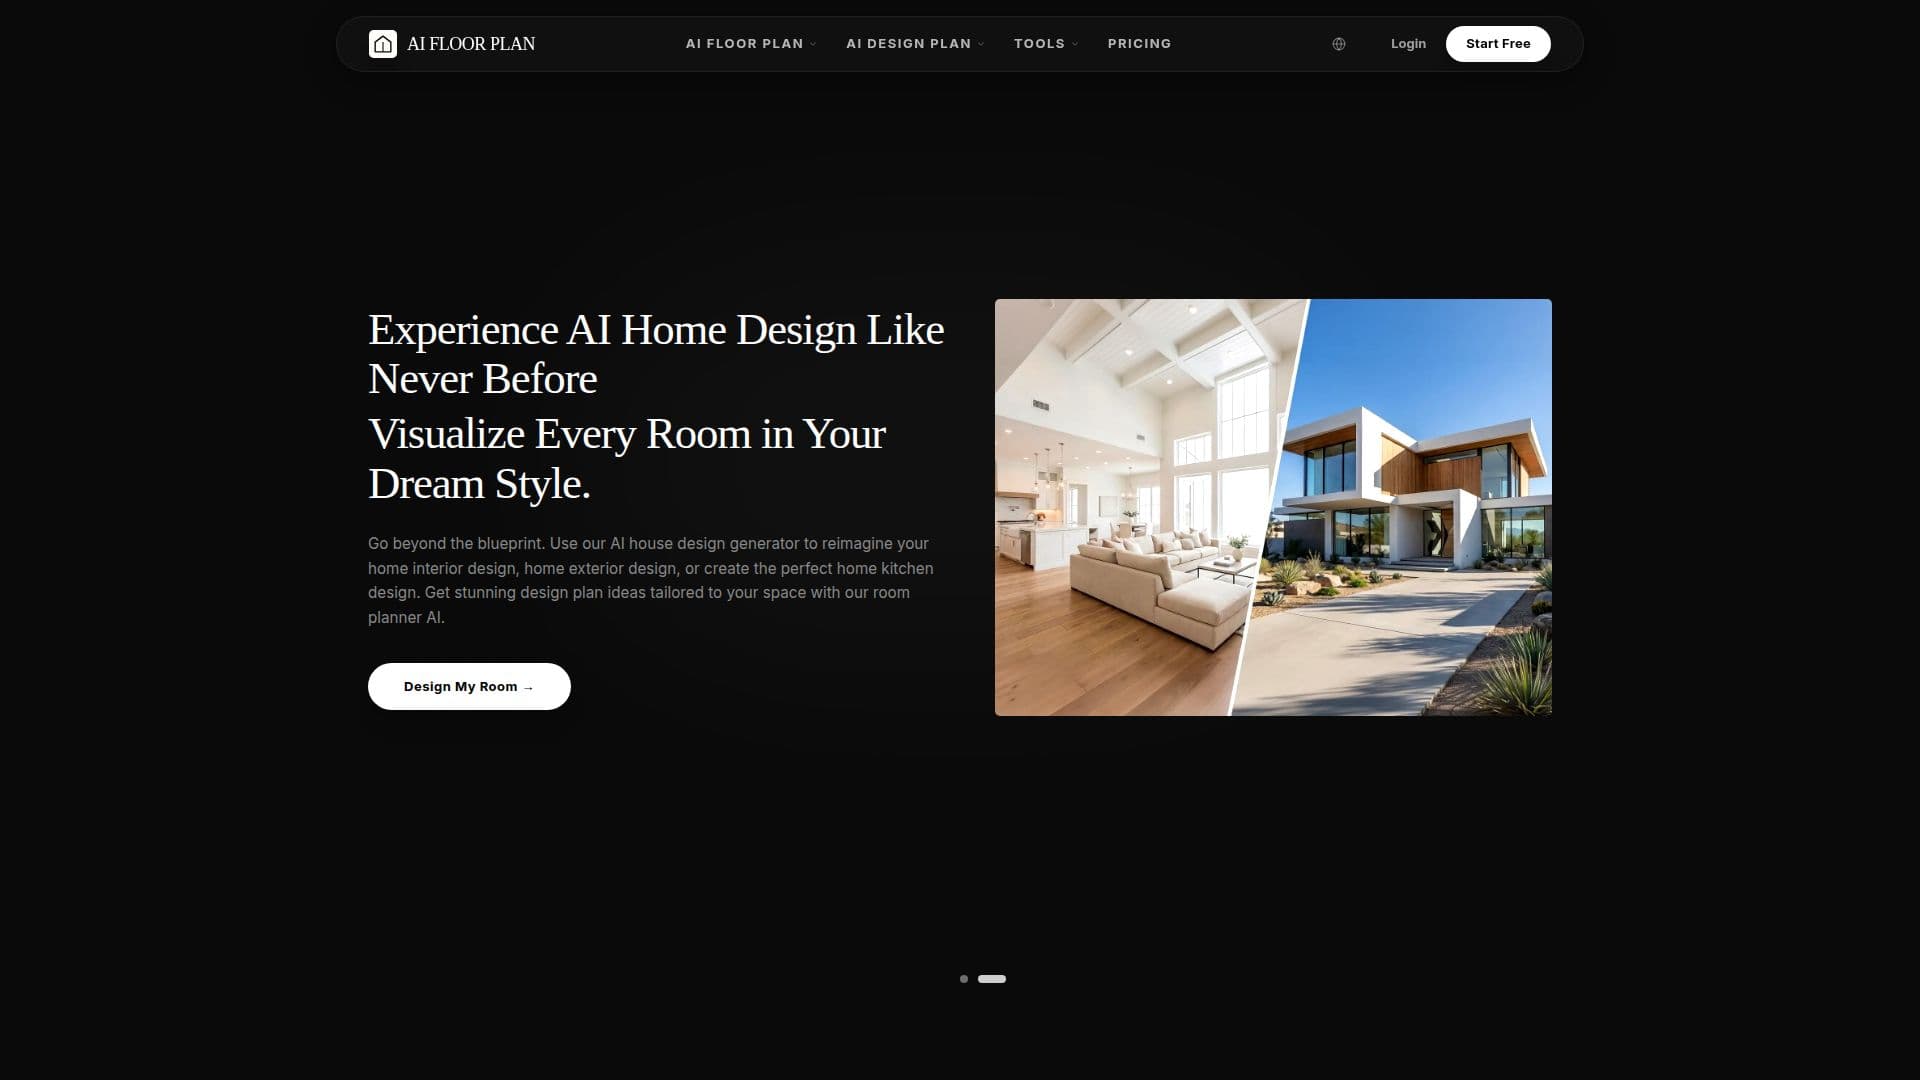
AI Floor Plan is an all-in-one AI platform for creating floor plans and home designs. It generates detailed 2D and 3D floor plans from text descriptions or uploaded sketches, supporting a wide range of layouts including bedrooms, offices, restaurants and complete house plans, so users can move from a concept to a professional layout without design skills.
Read More
The platform is built around three core capabilities: AI-powered floor plan generation, intelligent interior and exterior design that transforms empty spaces into photorealistic renderings across 50+ styles such as Modern, Luxury and Japanese, and a guided workflow that takes a project from concept to floor plan to full visualization. Dedicated tools cover a floor plan generator, floor plan drawing, office, bedroom and other room types, and a room-photo-to-design feature.
AI Floor Plan serves architects, builders, real estate professionals and homeowners, with users reporting significant time savings on early drafting and client presentations. New accounts receive 20 sign-up credits, and pricing starts free with monthly or yearly plans from $7.99/month, plus one-time credit purchases for occasional heavier work — no credit card required to start.
- CategoryAI Interior & Architecture Design
- Pricing ModelFreemium
- DeploymentCloud
- PlatformsWeb
AI Floor Plan Generator's Core Features
AI 2D and 3D floor plan generation from text or sketches
Photorealistic interior and exterior design in 50+ styles
Room-photo-to-design feature
Dedicated tools for office, bedroom and other room types
Guided concept-to-visualization workflow
20+ floor plan types supported
Free start with sign-up credits and affordable plans
No credit card required to begin
How to use AI Floor Plan Generator?
Choose a starting point: Describe your space or upload a sketch, or pick a template.
Generate a floor plan: Create a detailed 2D or 3D layout for your home, room or commercial space.
Customize the layout: Adjust rooms and details to fit your needs.
Add interior/exterior design: Select from 50+ styles for photorealistic renderings.
Export and share: Download or share the plan and design with clients or builders.
AI Floor Plan Generator's Use Cases
- Home floor plan design
- Interior redesign from a photo
- Client presentations
- Commercial layout drafts