Description
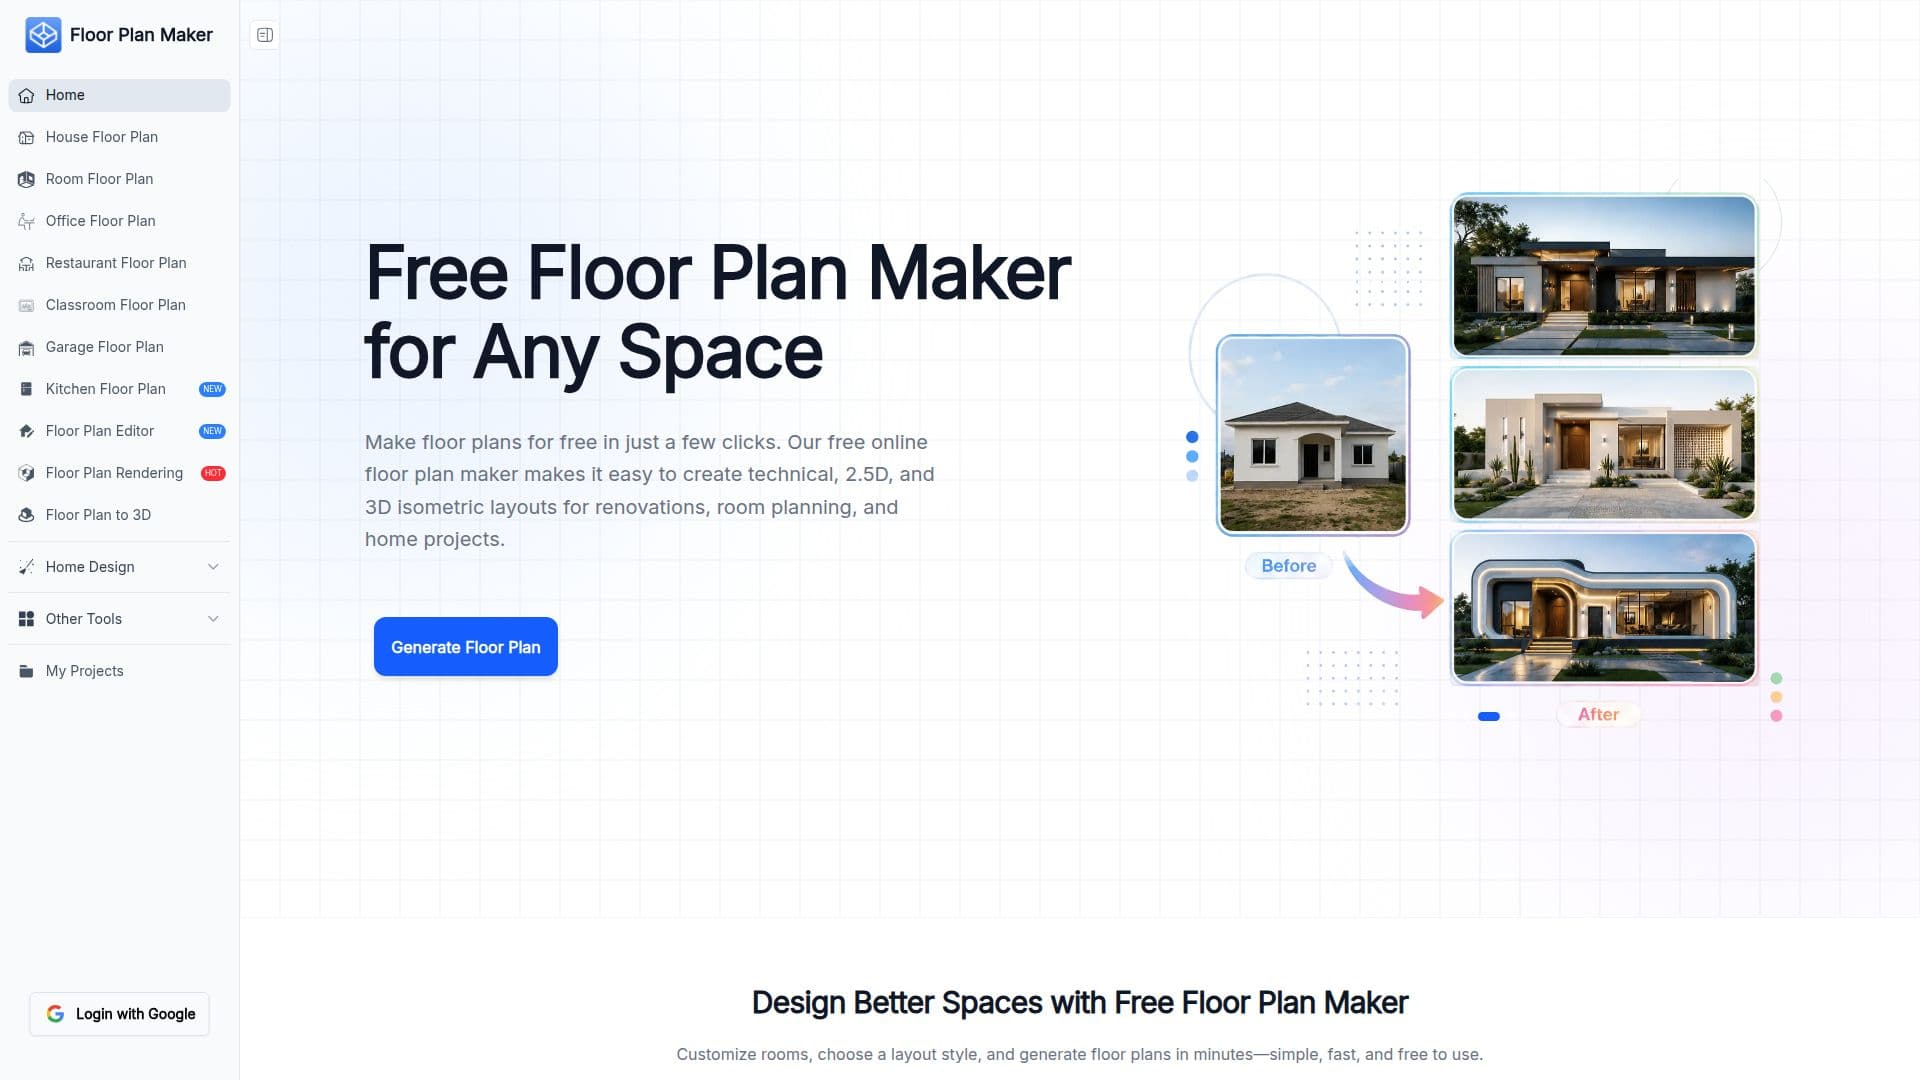
Floor Plan Maker is a free online tool that creates floor plans with AI in just a few clicks. Users set room preferences — bedrooms, bathrooms, kitchens, living areas and total space size — choose a plan style (Technical, 2.5D or 3D Isometric), and generate a layout in seconds, then compare variations to find better room arrangements. No design experience or CAD software is required, and it runs in the browser.
Read More
The tool is built for real planning needs: testing renovation ideas before construction, maximizing compact and small-living layouts, and presenting clear plans for clients and property listings. It supports adjustable space size in metric or imperial units and a wide range of space types, from apartments and studios to family homes, offices, restaurants, classrooms, garages, salons and more, with dedicated makers for house, room, garage, kitchen and office floor plans.
Floor Plan Maker is 100% free for personal use, requires no sign-up, and produces plans without a watermark for personal projects. Real estate professionals, stagers and interior designers also use it to generate quick 3D isometric views for client presentations. The company positions AI-generated plans for early planning, inspiration and layout exploration, recommending a licensed professional verify measurements and structural details before construction.
- CategoryAI Interior & Architecture Design
- Pricing ModelFree
- DeploymentCloud
- PlatformsWeb
Floor Plan Maker's Core Features
AI floor plan generation from room preferences
Technical, 2.5D and 3D isometric output styles
Adjustable space size in metric or imperial units
Multiple layout variations to compare
Support for homes, apartments, offices, restaurants, classrooms and more
Dedicated house, room, garage, kitchen and office floor plan makers
No sign-up required and free for personal use
Watermark-free plans for personal projects
How to use Floor Plan Maker?
Set room preferences: Choose bedrooms, bathrooms, kitchens, living areas and total space size.
Choose a plan style: Pick Technical, 2.5D or 3D Isometric depending on your needs.
Generate the layout: Let the AI create your floor plan in seconds.
Compare variations: Explore different room arrangements to find the best fit.
Refine or export: Re-generate or upload the result to a floor plan creator for manual edits.
Floor Plan Maker's Use Cases
- Renovation planning
- Small-space design
- Client presentations
- Commercial and specialty spaces