
ToolPotion

Laiout AI Floor Plan Generator

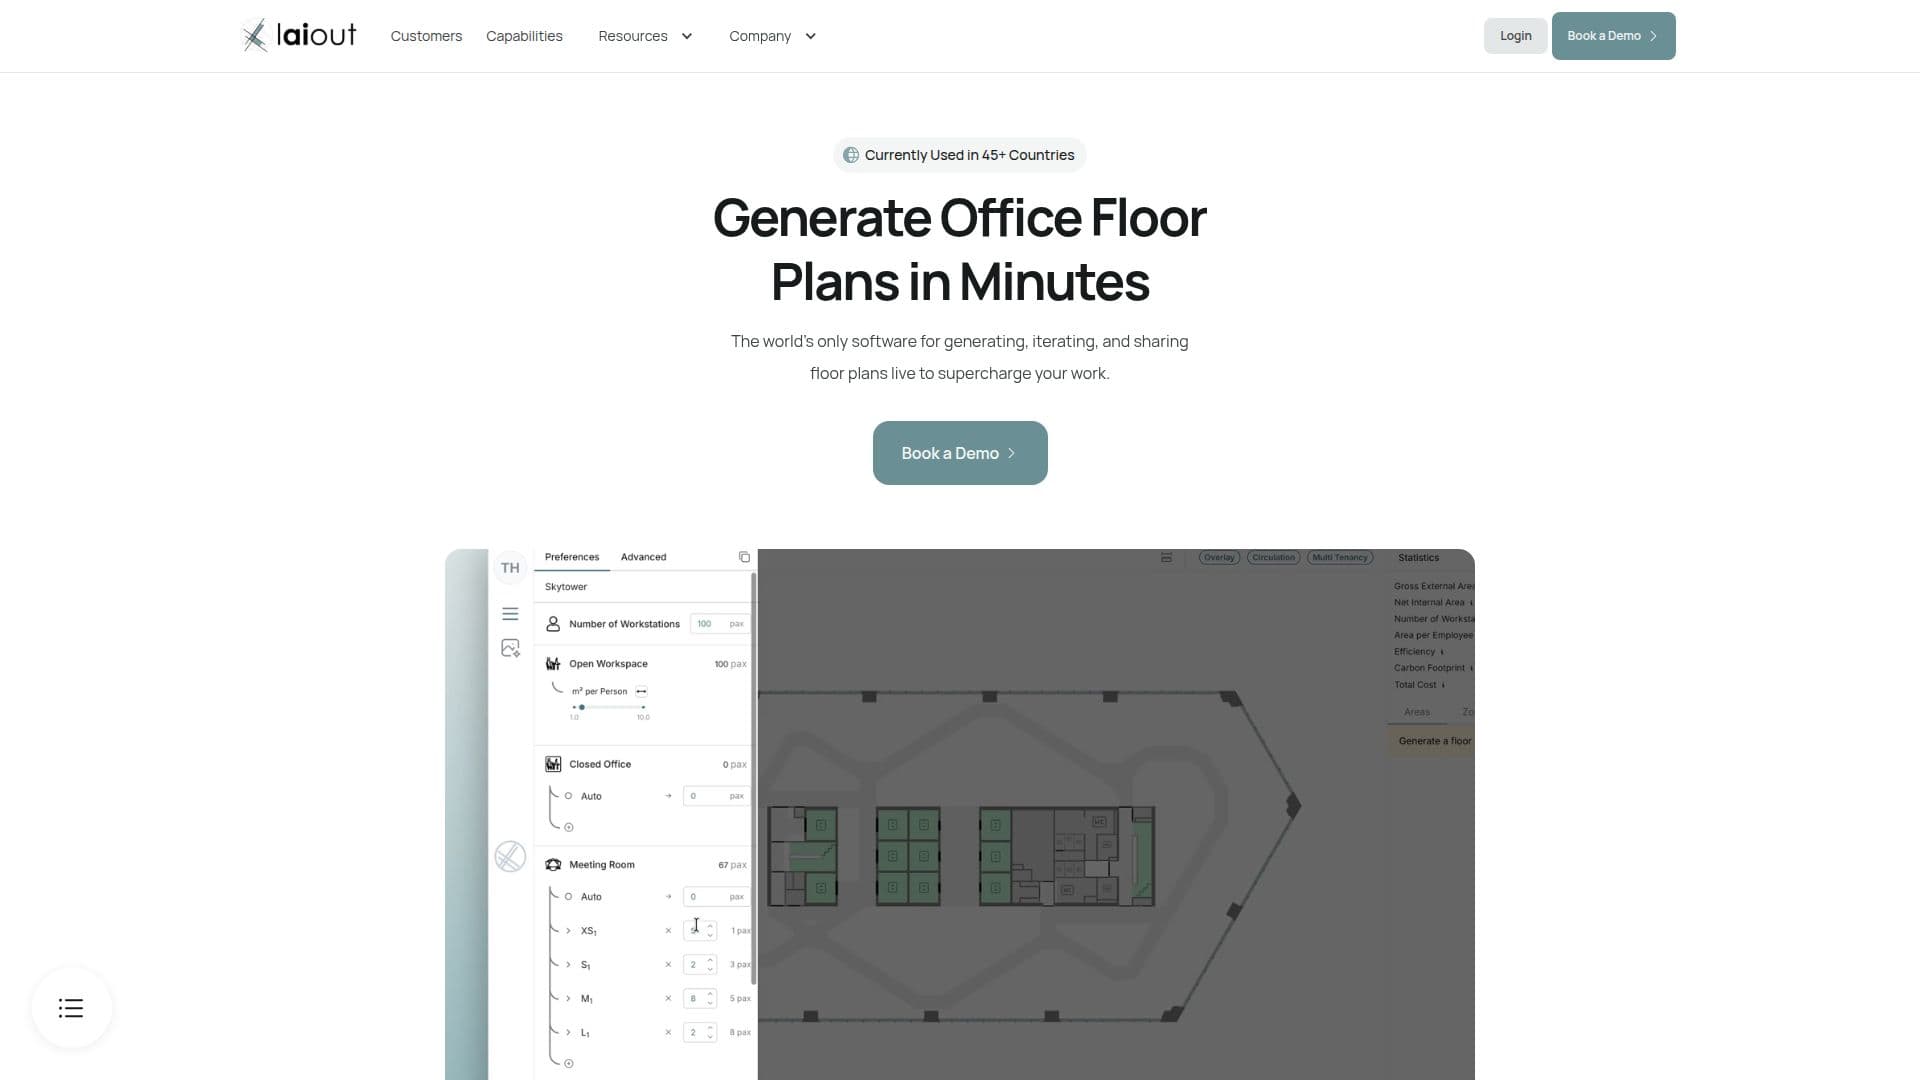
Laiout is an AI-powered platform that generates optimized office floor plans in seconds. It offers features like 3D visualizations, carbon analysis, and cost estimation, catering to tenants, landlords, and designers.

Visit Website
Share
Laiout AI Floor Plan Generator screenshot

Description

Laiout is an AI-powered commercial space planning platform designed to generate optimized office test-fit floor plans in seconds. It caters to a wide range of users including tenants, landlords, operators, and designers. The platform offers instant floor plan generation, AI-powered test fits, 3D visualizations, and carbon analysis, making it a comprehensive tool for commercial real estate planning.

Laiout allows users to create office layouts, test fits, and 3D visualizations quickly and efficiently. The platform also provides carbon analysis and cost estimation, enabling users to make informed decisions about their space planning. With features like a custom furniture library, scenario comparison, and CAD file export, Laiout offers a versatile solution for various planning needs.

The platform is designed to adapt to different user roles, whether you own the building, occupy the space, design the layout, or operate the network. Laiout helps users visualize how their team fits in a space, compare options side by side, and get estimates on build-out costs and carbon benchmarks.

Laiout's capabilities extend to generating shareable live plan links, automating calculations for occupancy and compliance, and providing AI photorealistic renders. It supports exporting to CAD, Revit, and BIM formats, making it compatible with modern technology stacks. The platform is built by a diverse team with backgrounds in architecture, computer science, and astrophysics, aiming to revolutionize space planning with technology.

Laiout AI Floor Plan Generator's Core Features

  • Instant floor plan generation

  • AI-powered test fits

  • 3D visualizations

  • Carbon analysis

  • Cost estimation

  • Custom furniture library

  • Scenario comparison

  • CAD file export

How to use Laiout AI Floor Plan Generator?

  1. Upload: Add your floor plan

  2. Enter: Specify your requirements

  3. Generate: Create optimized layouts

  4. Share: Distribute live plan links

Laiout AI Floor Plan Generator's Use Cases

  • Office Layout Design
  • Real Estate Planning
  • Tenant Visualization
  • Cost Estimation
  • Carbon Analysis

FAQ from Laiout AI Floor Plan Generator

Laiout AI Floor Plan Generator Reviews

Loading...

Popular AI Tools Like Laiout AI Floor Plan Generator

Floor Plan Maker is a free online AI tool that generates technical, 2.5D and 3D isometric floor plans from room preferences, for home renovations, small-space planning,…

AI Interior & Architecture DesignReal Estate & Construction

Maket is an AI-powered floor plan generator for homeowners, architects, and builders. It quickly designs, plans, and visualizes residential projects by generating build-ready…

FeaturedAI Interior & Architecture DesignReal Estate & Construction

Floor Plan AI is a browser-based platform for creating, editing and visualizing floor plans, with manual drawing tools, AI generation from text, DXF export and 2D-to-3D and…

AI Interior & Architecture DesignReal Estate & Construction

AI Floor Plan is an all-in-one platform that generates 2D and 3D floor plans from text or sketches and produces photorealistic interior and exterior designs in 50+ styles, for…

AI Interior & Architecture DesignReal Estate & Construction

ArkDesign AI is an AI-powered platform for architects and real estate developers, offering automated design and feasibility studies for multi-family and mixed-use projects. It…

AI Interior & Architecture DesignReal Estate & Construction

AI Apps

An online home design tool that converts floor plans into editable 3D models and includes AI interior design features. Built for homeowners, renovators, designers, and architects.

FeaturedAI Interior & Architecture DesignReal Estate & Construction

RoomSketcher is a user-friendly tool for creating detailed 2D and 3D floor plans. It offers features like AI floor plan conversion, LiDAR room capture, and a comprehensive…

AI Interior & Architecture DesignReal Estate & Construction

AI Apps

HousePlan is an AI-powered platform for creating and exploring residential layouts, combining an AI floor plan generator with a drag-and-drop floor plan maker and editor for…

AI Interior & Architecture DesignReal Estate & Construction