Description
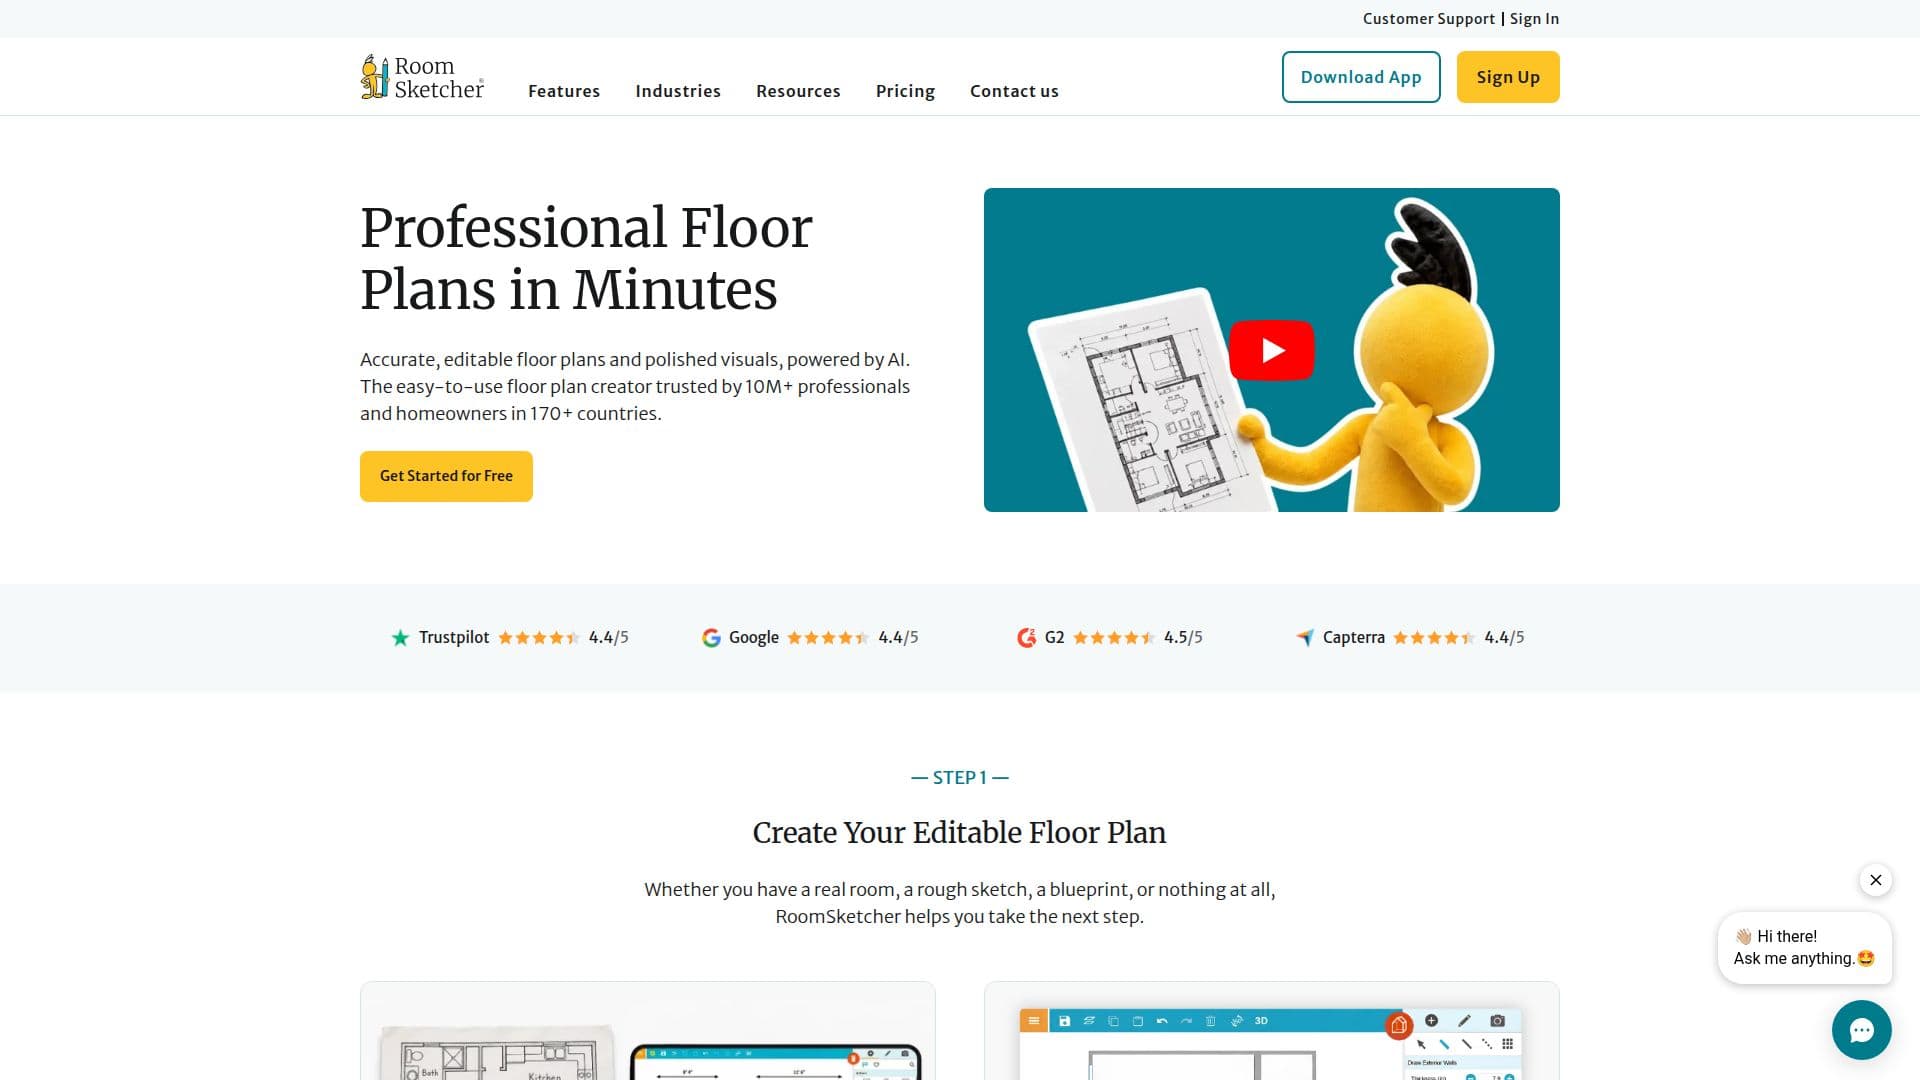
RoomSketcher is a versatile platform designed to simplify the creation of professional floor plans. It allows users to create, edit, and visualize detailed 2D and 3D floor plans with ease. The platform offers a range of features including AI Floor Plan Convert, which can transform a computer-generated blueprint into an editable floor plan by detecting walls, doors, and windows. Users can further refine these plans using the RoomSketcher App.
The platform supports both online and offline modes, providing flexibility in how users choose to work. RoomSketcher also offers a LiDAR Room Capture feature, known as FloorCapture, which enhances the accuracy of room measurements. The extensive furniture library allows users to furnish and decorate spaces, while the branding and custom letterhead options enable professional customization.
RoomSketcher offers a freemium pricing model, with a free tier that includes limited features. Users can upgrade to Pro or Team plans for more advanced features and higher user capacity. The Pro plan is billed at $144 per year for one user, offering features like 2D and 3D floor plans, 3D photos, and live 3D walkthroughs. The Team plan, suitable for high-volume users, is billed at $420 per year for five users and includes additional features like multiple customer profiles and project collaboration.
The platform is ideal for architects, interior designers, real estate professionals, and anyone needing to create floor plans. It supports project collaboration and integrates with order systems, making it a comprehensive tool for professional use. RoomSketcher also provides customer support through webinars, video tutorials, and one-on-one training for business users.
RoomSketcher Floor Plan Creator's Core Features
2D Floor Plans
3D Floor Plans
AI Floor Plan Convert
LiDAR Room Capture
Furniture Library
Branding & Custom Letterheads
Measurements & Total Area
Print to Scale
Cloud Storage
Offline Mode
Live 3D Walkthroughs
360 Views
3D Photos
Order Floor Plans
Project Collaboration
How to use RoomSketcher Floor Plan Creator?
Configure: Set up your project parameters
Use: Create and edit floor plans
Optimise: Utilize AI Convert for blueprint transformation
Export: Download and print your floor plans
RoomSketcher Floor Plan Creator's Use Cases
- Interior Design
- Real Estate
- Architecture
- Home Renovation
- Office Layouts