
Description
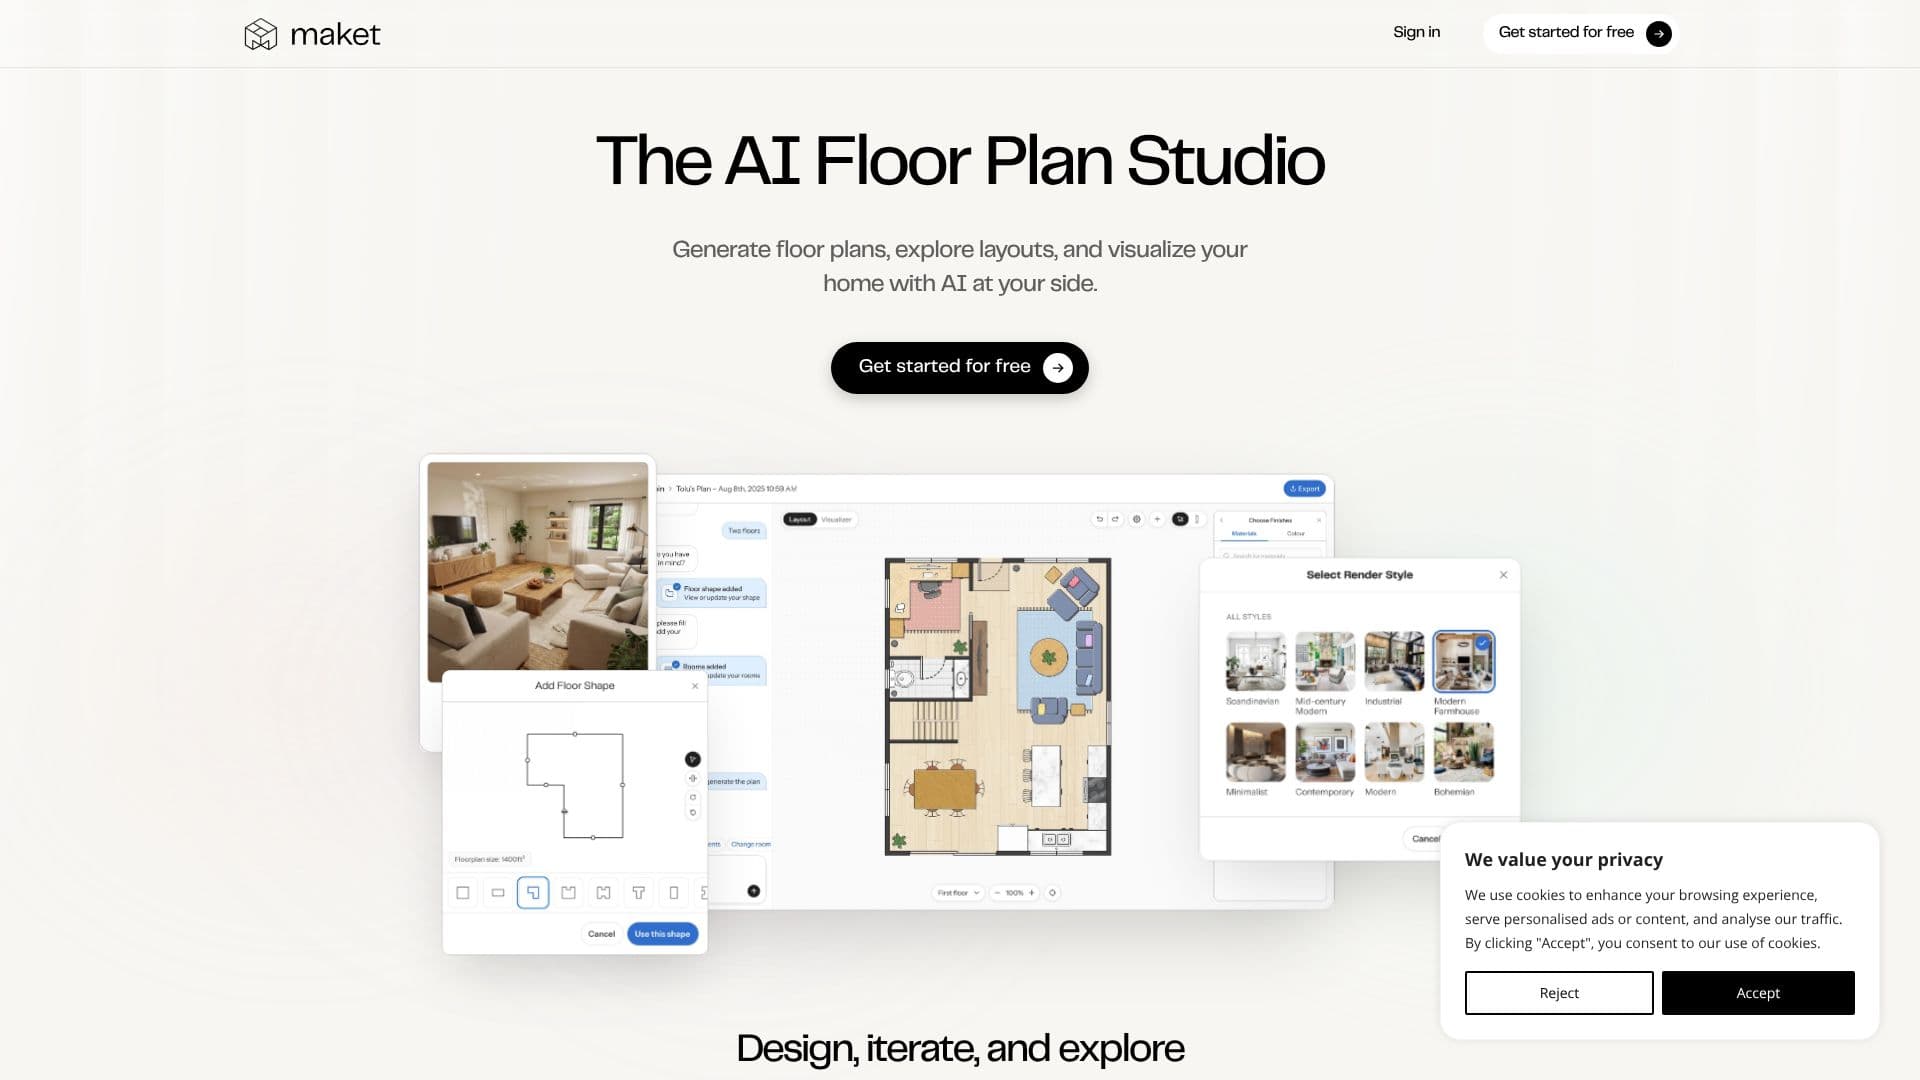
Maket offers an AI-powered workspace designed for the rapid creation, iteration, and visualization of residential floor plans. Homeowners, architects, and builders can leverage generative AI to transform their requirements, such as room layouts, desired shapes, and square footage, into build-ready residential designs in mere minutes. The platform simplifies the design process, allowing users to experiment freely with different styles, layouts, and finishes, refining every detail until it meets their exact specifications.
Read More
Visualization is a key component of Maket's offering. Users can choose from an extensive style library or upload their own reference images to see their floor plans come to life, transitioning from conceptual sketches to realistic renderings. This capability is invaluable for homeowners looking to explore various aesthetic options before committing to a build or renovation.
The platform is built with accessibility in mind, aiming to democratize home design. Maket emphasizes that no architectural degree or CAD software expertise is necessary. Its intuitive interface and AI-driven generation mean that anyone can design a home. The system works by allowing users to describe their needs in natural language, and the AI then generates multiple floor plan options within seconds. This approach is akin to having a virtual architect available on demand.
Maket distinguishes itself from general-purpose AI tools like ChatGPT by being purpose-built for architectural design. Its generative AI produces real, editable floor plans with accurate dimensions, ensuring practicality for construction and planning. The platform has already seen significant adoption, with over 1 million people using its previous version, and the latest iteration, v2, promises enhanced intelligence, flexibility, and simplicity.
Maket provides a free plan to get started, requiring no credit card. Advanced features, such as the ability to upload existing floor plans for editing, are available on paid plans. The company aims to empower users to plan smarter, move faster, and build with confidence by removing the traditional technical and learning curve associated with architectural design.
- CategoryAI Interior & Architecture Design
- Pricing ModelFreemium
- DeploymentCloud
- PlatformsWeb
Maket AI Floor Plan Creator's Core Features
AI-powered floor plan generation
Residential layout design
Iterative design process
Style visualization
Realistic rendering capabilities
Editable floor plans with accurate dimensions
User-friendly interface
Natural language input for design
Free plan available
No architecture degree required
Suitable for homeowners, architects, and builders
How to use Maket AI Floor Plan Creator?
Describe your requirements: Input room needs, shape, and square footage.
Generate floor plans: Let Maket's AI create initial layout options.
Design and iterate: Experiment with styles, layouts, and finishes on the canvas.
Visualize your design: Choose styles or use references to see realistic renderings.
Refine details: Tweak and adjust until the plan is perfect.
Export or use: Utilize the generated floor plans for your project.
Maket AI Floor Plan Creator's Use Cases
- Homeowner Design
- Architectural Planning
- Builder Visualization
- Real Estate Staging
- Renovation Planning
- Concept Exploration