ToolPotion
AI Advisor
Submit a Tool (Free)

ArkDesign AI

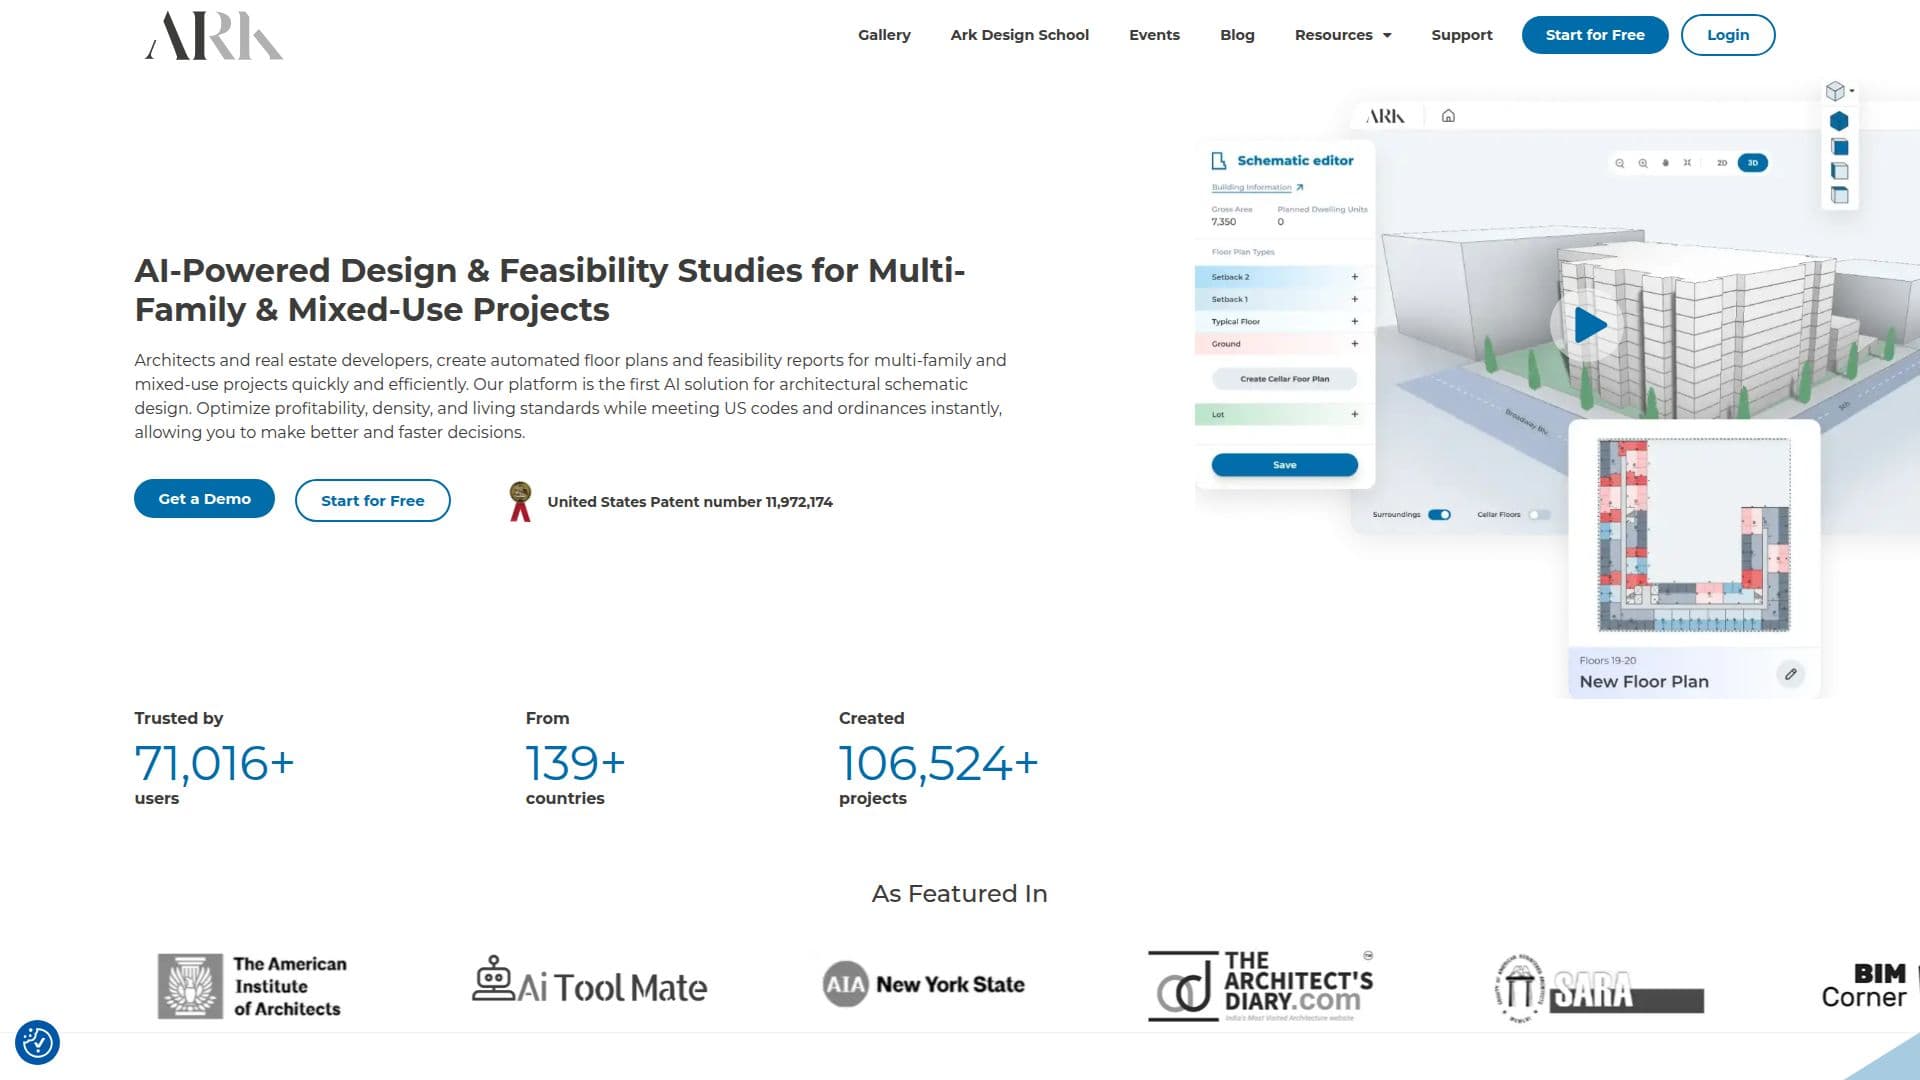
ArkDesign AI is an AI-powered platform for architects and real estate developers, offering automated design and feasibility studies for multi-family and mixed-use projects. It optimizes profitability, density, and living standards while ensuring compliance with US codes and ordinances.

Visit Website
Share
ArkDesign AI screenshot

ArkDesign AI is a pioneering platform that leverages artificial intelligence to automate the design and feasibility studies for multi-family and mixed-use projects. It is specifically tailored for architects, urban planners, real estate developers, and other professionals in the field who require efficient and optimized building layouts. The platform allows users to create automated floor plans and feasibility reports quickly, optimizing profitability, density, and living standards while adhering to US codes and ordinances.

Read More

The platform offers several features, including the ability to generate schematic floor plans, feasibility and massing analyses, and comprehensive reports and diagrams for decision-making. Users can export selected plans and data to tools like Revit for further design development. ArkDesign AI is designed to maximize saleable area, density, and overall profitability, helping users explore configurations that improve project performance metrics.

ArkDesign AI offers a range of pricing plans to suit different needs. The Lite Plan is free and includes 3 projects and 3 PDF reports, along with access to a knowledge center and free online courses. The Pro Plan, priced at $180 per month, includes all Lite Plan features plus additional projects, reports, and AI generates. The Premium Plan offers exclusive access to new versions, unlimited projects, and additional consulting services.

The platform is optimized for use on desktop and laptop computers, with support for Google Chrome and Microsoft Edge browsers. It is not compatible with mobile or tablet devices. ArkDesign AI is primarily designed for the US market, but it offers flexibility for users to adjust designs to meet local codes and market needs.

ArkDesign AI provides extensive support and training resources, including tutorials, crash courses, and a community gallery. Users can also participate in webinars, events, and certification opportunities to deepen their expertise. The platform's AI capabilities allow for the generation of multiple design variations, enabling users to test different layouts and site configurations quickly.

  • CategoryAI Interior & Architecture Design
  • Pricing ModelFreemium
  • DeploymentCloud
  • PlatformsDesktop

  • Automated schematic design

  • Feasibility and massing analyses

  • Optimized unit mixes

  • Comprehensive reports

  • Export to Revit

  • US code compliance

  • Profitability optimization

  • Community support and training

  1. Configure: Set up site conditions and design constraints

  2. Use: Generate automated floor plans and feasibility reports

  3. Optimize: Adjust designs for profitability and compliance

  4. Export: Transfer designs to Revit for further development

  • Multi-family design
  • Mixed-use projects
  • Urban site analysis
  • Profitability optimization
  • Regulatory compliance

ArkDesign AI Reviews

Loading...

Popular AI Tools Like ArkDesign AI

Maket is an AI-powered floor plan generator for homeowners, architects, and builders. It quickly designs, plans, and visualizes residential projects by generating build-ready…

AI Interior & Architecture DesignReal Estate & Construction

Ranked #9 for Architects

View Tool

AI-powered floor plan generator for homeowners, architects, and builders. It quickly designs, plans, and visualizes residential projects by generating build-ready…Maket is an AI-powered floor plan generator for homeowners, architects, and builders. It quickly designs, plans, and visualizes residential projects by generating build-ready…

FeaturedAI Interior & Architecture DesignReal Estate & Construction
Ranked #9 for Architects

Architechtures is an AI-powered architecture generator that significantly reduces design time for residential buildings. It enables architects and developers to create optimal…

AI Interior & Architecture DesignReal Estate & Construction

Ranked #55 for Architects

View Tool

AI-powered architecture generator that significantly reduces design time for residential buildings. It enables architects and developers to create optimal…Architechtures is an AI-powered architecture generator that significantly reduces design time for residential buildings. It enables architects and developers to create optimal…

AI Interior & Architecture DesignReal Estate & Construction
Ranked #55 for Architects

AI Floor Plan is an all-in-one platform that generates 2D and 3D floor plans from text or sketches and produces photorealistic interior and exterior designs in 50+ styles, for…

AI Interior & Architecture DesignReal Estate & Construction

Ranked #43 for Architects

View Tool

All-in-one platform that generates 2D and 3D floor plans from text or sketches and produces photorealistic interior and exterior designs in 50+ styles, for…AI Floor Plan is an all-in-one platform that generates 2D and 3D floor plans from text or sketches and produces photorealistic interior and exterior designs in 50+ styles, for…

AI Interior & Architecture DesignReal Estate & Construction
Ranked #43 for Architects

Floor Plan AI is a browser-based platform for creating, editing and visualizing floor plans, with manual drawing tools, AI generation from text, DXF export and 2D-to-3D and…

AI Interior & Architecture DesignReal Estate & Construction

Ranked #56 for Architects

View Tool

Browser-based platform for creating, editing and visualizing floor plans, with manual drawing tools, AI generation from text, DXF export and 2D-to-3D and…Floor Plan AI is a browser-based platform for creating, editing and visualizing floor plans, with manual drawing tools, AI generation from text, DXF export and 2D-to-3D and…

AI Interior & Architecture DesignReal Estate & Construction
Ranked #56 for Architects

PlanFinder

AI Apps

PlanFinder offers generative design tools for the AEC industry, focusing on floor plan generation, BIM automation, and computational design workflows. It integrates with Rhino,…

AI Interior & Architecture DesignReal Estate & Construction

Ranked #100 for Architects

View Tool

AI Apps

Offers generative design tools for the AEC industry, focusing on floor plan generation, BIM automation, and computational design workflows. It integrates with Rhino,…PlanFinder offers generative design tools for the AEC industry, focusing on floor plan generation, BIM automation, and computational design workflows. It integrates with Rhino,…

AI Interior & Architecture DesignReal Estate & Construction
Ranked #100 for Architects

Finch

AI Apps

Finch 3D is an AI-native platform that optimizes building design using AI and graph technology. It provides immediate feedback on performance, detects errors, and finds optimal…

AI Interior & Architecture DesignReal Estate & Construction

Ranked #35 for Architects

View Tool

AI Apps

Finch 3D is an AI-native platform that optimizes building design using AI and graph technology. It provides immediate feedback on performance, detects errors, and finds optimal…

AI Interior & Architecture DesignReal Estate & Construction
Ranked #35 for Architects

HousePlan

AI Apps

HousePlan is an AI-powered platform for creating and exploring residential layouts, combining an AI floor plan generator with a drag-and-drop floor plan maker and editor for…

AI Interior & Architecture DesignReal Estate & Construction

Ranked #142 for Architects

View Tool

AI Apps

AI-powered platform for creating and exploring residential layouts, combining an AI floor plan generator with a drag-and-drop floor plan maker and editor for…HousePlan is an AI-powered platform for creating and exploring residential layouts, combining an AI floor plan generator with a drag-and-drop floor plan maker and editor for…

AI Interior & Architecture DesignReal Estate & Construction
Ranked #142 for Architects

Floor Plan Maker is a free online AI tool that generates technical, 2.5D and 3D isometric floor plans from room preferences, for home renovations, small-space planning,…

AI Interior & Architecture DesignReal Estate & Construction

Ranked #92 for Architects

View Tool

Free online AI tool that generates technical, 2.5D and 3D isometric floor plans from room preferences, for home renovations, small-space planning,…Floor Plan Maker is a free online AI tool that generates technical, 2.5D and 3D isometric floor plans from room preferences, for home renovations, small-space planning,…

AI Interior & Architecture DesignReal Estate & Construction
Ranked #92 for Architects
1 of 8