
ToolPotion

PlanFinder

PlanFinder offers generative design tools for the AEC industry, focusing on floor plan generation, BIM automation, and computational design workflows. It integrates with Rhino, Grasshopper, and Revit to enhance architectural design processes.

Visit Website
Share
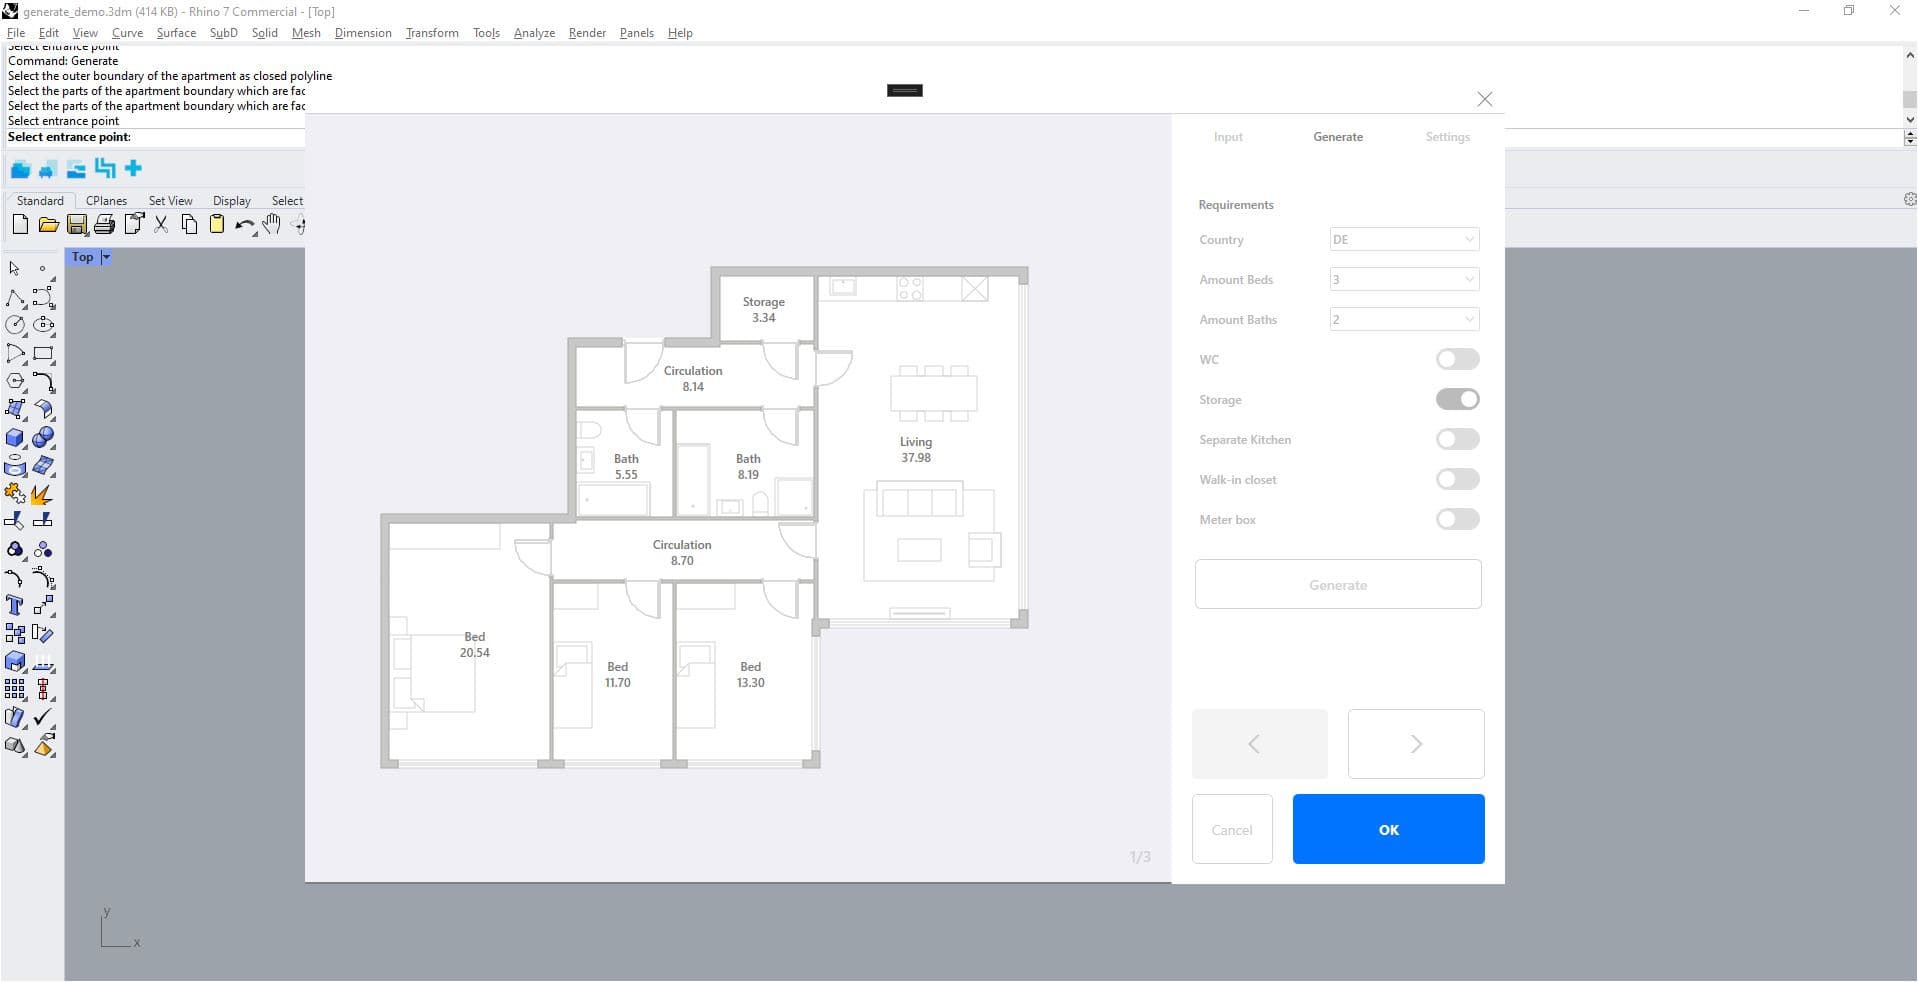
PlanFinder screenshot

Description

PlanFinder is a specialized software solution designed for the architecture, engineering, and construction (AEC) industry. It focuses on providing generative design tools that streamline the creation of floor plans and automate building information modeling (BIM) processes. By leveraging AI and machine learning, PlanFinder enhances computational design workflows, making it a valuable asset for professionals in the field.

The software integrates seamlessly with popular design platforms such as Rhino, Grasshopper, and Revit, allowing users to incorporate advanced design capabilities into their existing workflows. This integration facilitates the automation of layout generation and analysis, enabling architects and engineers to focus on creativity and innovation rather than manual drafting tasks.

PlanFinder's tools are particularly beneficial for those involved in complex architectural projects, where efficiency and precision are paramount. The software's ability to generate custom workflows tailored to specific project needs further enhances its utility, making it a versatile choice for a wide range of design applications.

While the website does not provide specific pricing information, PlanFinder's value proposition lies in its ability to save time and reduce errors in the design process. By automating repetitive tasks and providing intelligent design suggestions, it empowers users to achieve higher productivity and better project outcomes.

Overall, PlanFinder is a robust tool for AEC professionals seeking to leverage AI-driven design capabilities to enhance their architectural projects. Its focus on integration and automation makes it a compelling choice for those looking to optimize their design processes.

PlanFinder's Core Features

  • Generative design tools

  • Floor plan generation

  • BIM automation

  • Computational design workflows

  • Integration with Rhino

  • Integration with Grasshopper

  • Integration with Revit

  • Custom workflow generation

How to use PlanFinder?

  1. Configure: Set up integration with design platforms

  2. Use: Generate floor plans and automate BIM processes

  3. Optimize: Customize workflows for specific projects

PlanFinder's Use Cases

  • Floor Plan Generation
  • BIM Automation
  • Custom Workflows
  • Design Integration
  • Layout Analysis

FAQ from PlanFinder

PlanFinder Reviews

Loading...

Popular AI Tools Like PlanFinder

ArkDesign AI is an AI-powered platform for architects and real estate developers, offering automated design and feasibility studies for multi-family and mixed-use projects. It…

AI Interior & Architecture DesignReal Estate & Construction

Maket is an AI-powered floor plan generator for homeowners, architects, and builders. It quickly designs, plans, and visualizes residential projects by generating build-ready…

FeaturedAI Interior & Architecture DesignReal Estate & Construction

Architechtures is an AI-powered architecture generator that significantly reduces design time for residential buildings. It enables architects and developers to create optimal…

AI Interior & Architecture DesignReal Estate & Construction

AI Apps

An online home design tool that converts floor plans into editable 3D models and includes AI interior design features. Built for homeowners, renovators, designers, and architects.

FeaturedAI Interior & Architecture DesignReal Estate & Construction

Forma Site Design is a cloud-based site planning and analysis software that assists architects in analyzing sites, exploring design options, and making informed early decisions.…

AI Interior & Architecture DesignReal Estate & Construction

Floor Plan AI is a browser-based platform for creating, editing and visualizing floor plans, with manual drawing tools, AI generation from text, DXF export and 2D-to-3D and…

AI Interior & Architecture DesignReal Estate & Construction

SketchPro is an AI copilot for Revit and construction documentation, automating repetitive tasks like dimensioning, tagging, and view creation. It integrates directly into Revit,…

AI Interior & Architecture DesignReal Estate & Construction

AI Floor Plan is an all-in-one platform that generates 2D and 3D floor plans from text or sketches and produces photorealistic interior and exterior designs in 50+ styles, for…

AI Interior & Architecture DesignReal Estate & Construction