Description
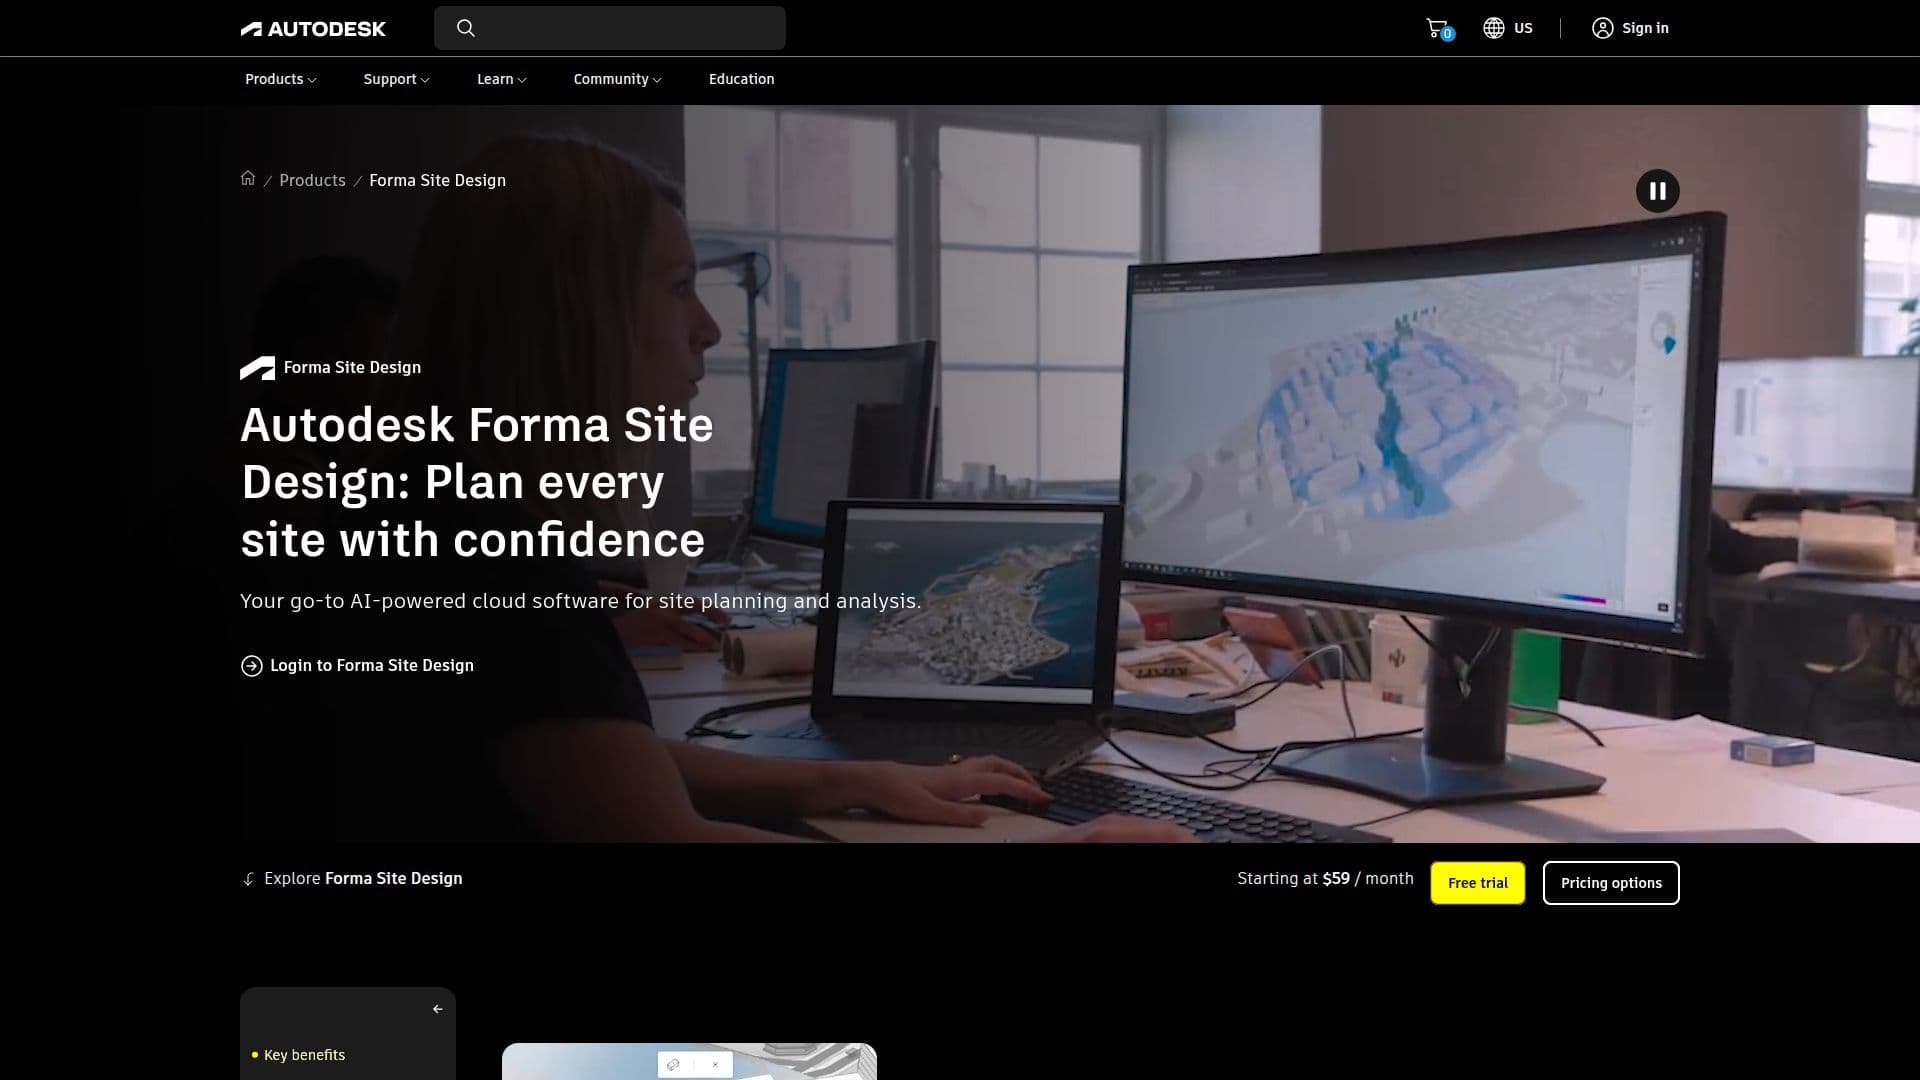
Autodesk Forma Site Design is a powerful cloud-based software designed for site planning and analysis, specifically tailored for architects and urban planners. This innovative tool allows users to analyze various site conditions, explore multiple design options, and make informed decisions early in the design process. By leveraging AI-powered analyses, Forma Site Design helps professionals understand the full context of their sites, enabling them to create more effective and sustainable designs.
Read More
One of the key features of Forma Site Design is its ability to streamline the site planning process. Users can create site and massing models in just minutes, thanks to built-in design automations. This efficiency is complemented by the software's collaborative review capabilities, which allow teams to coordinate design reviews in a shared workspace. The integration with Autodesk's BIM tools, particularly through Forma Board, ensures that design reviews are aligned with Building Information Modeling (BIM) standards, enhancing the overall workflow.
Forma Site Design also excels in environmental analysis, enabling architects to test performance directly within their massing models. This feature supports data-driven design decisions, allowing users to evaluate factors such as sun exposure, wind patterns, and noise levels. By incorporating these analyses into the design process, architects can create spaces that are not only aesthetically pleasing but also functional and sustainable.
The software is designed for a wide range of users involved in pre-design and schematic design, including architects, urban planners, and real estate developers. With its user-friendly interface and robust capabilities, Forma Site Design empowers these professionals to make confident site decisions that positively impact their projects.
In terms of pricing, Forma Site Design offers flexible subscription options, including a monthly fee of $85, an annual plan for $700, or a three-year subscription at $2,100. It is also available as part of the Autodesk Architecture, Engineering & Construction (AEC) Collection, which provides additional tools and resources for professionals in the industry. For those interested in trying the software, a 30-day free trial is available, allowing potential users to explore its features and capabilities before committing to a subscription.
- CategoryAI Interior & Architecture Design
- Pricing ModelSubscription
- DeploymentCloud
- PlatformsWeb
Autodesk Forma Site Design's Core Features
AI-powered site analysis
Collaborative design reviews
Design automation for massing
Environmental performance testing
Integration with Revit
Contextual data setup
3D modeling capabilities
Support for IFC and OBJ formats
How to use Autodesk Forma Site Design?
Create your site: Use design automation to quickly set up your site and massing models.
Analyze site conditions: Leverage AI-powered tools to understand environmental factors affecting your design.
Collaborate with your team: Use Forma Board to align design reviews and share feedback in real-time.
Export to Revit: Send your Forma Site Design proposal directly to Revit for further development.
Iterate designs: Explore and refine massing concepts based on performance data and team input.
Integrate with existing tools: Connect Forma Site Design with other software for streamlined workflows.
Utilize environmental analysis: Test your designs for sustainability and performance metrics.
Access learning resources: Visit the Forma Blog for insights and updates on best practices.
Autodesk Forma Site Design's Use Cases
- Site Analysis
- Design Collaboration
- Massing Concept Development
- Sustainability Testing
- Integration with Revit
- Data-Driven Design Decisions
- Contextual Data Setup
- Workflow Automation