Description
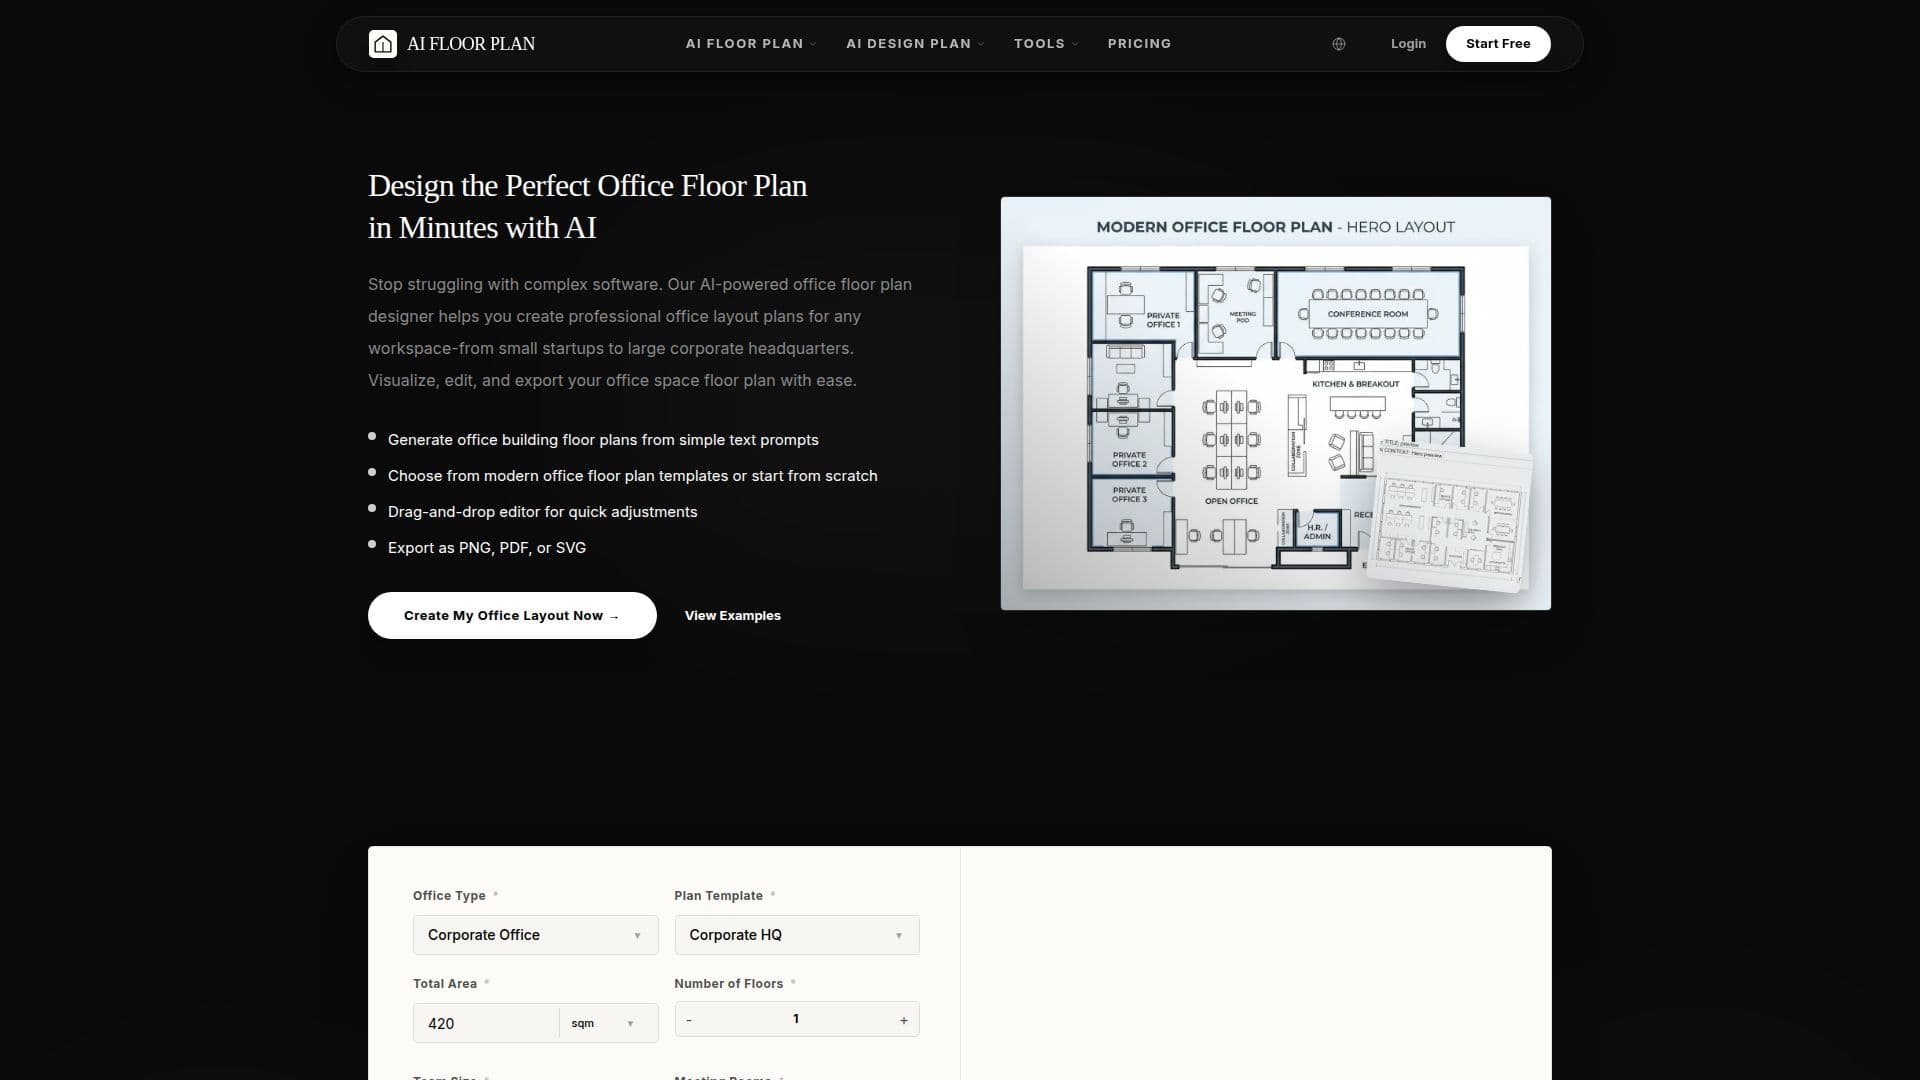
AI Floor Plan is an AI-powered platform for designing office layouts and other floor plans in minutes, without complex software. Describe a workspace in a text prompt or start from a modern office template, and the tool generates professional office layouts — from small startups to large corporate headquarters — that you can edit with a drag-and-drop editor and export as PNG, PDF or SVG.
Read More
Beyond offices, the same platform generates residential and commercial floor plans (bedrooms, bathrooms, kitchens, living rooms, apartments, garages, restaurants, retail and more) from text prompts or uploaded sketches, in both 2D and 3D views. It also includes intelligent interior and exterior design, transforming empty spaces into photorealistic renderings across 50+ styles such as Modern, Luxury and Japanese. A collection of ready-made office and room templates helps users start quickly.
The tool serves business owners and startups planning a first office, office managers reconfiguring space, and architects, designers and facility planners who want fast early-stage drafts. New accounts receive 20 sign-up credits, with a free tier that includes basic features and paid plans starting at $7.99/month, plus one-time credit purchases for burst work.
- CategoryAI Interior & Architecture Design
- Pricing ModelFreemium
- DeploymentCloud
- PlatformsWeb
AI Office Floor Plan Generator's Core Features
AI office floor plan generation from text prompts or templates
Drag-and-drop editor for quick adjustments
Residential and commercial floor plans in 2D and 3D
Interior and exterior design with 50+ styles
Ready-made office and room templates
Export as PNG, PDF or SVG
Generation from text prompts or uploaded sketches
Free tier with sign-up credits and paid plans
How to use AI Office Floor Plan Generator?
Describe the workspace: Enter a text prompt or choose an office template.
Generate layouts: Let the AI produce office layout options in minutes.
Customize: Use the drag-and-drop editor to adjust desks, rooms and walkways.
Add design (optional): Apply interior or exterior styles for photorealistic renderings.
Export: Download the plan as PNG, PDF or SVG to share with stakeholders.
AI Office Floor Plan Generator's Use Cases
- Office layout planning
- Workspace reconfiguration
- Early-stage drafting
- Home floor plans and design