
ToolPotion
AI Advisor
Submit a Tool (Free)

TechDraw AI

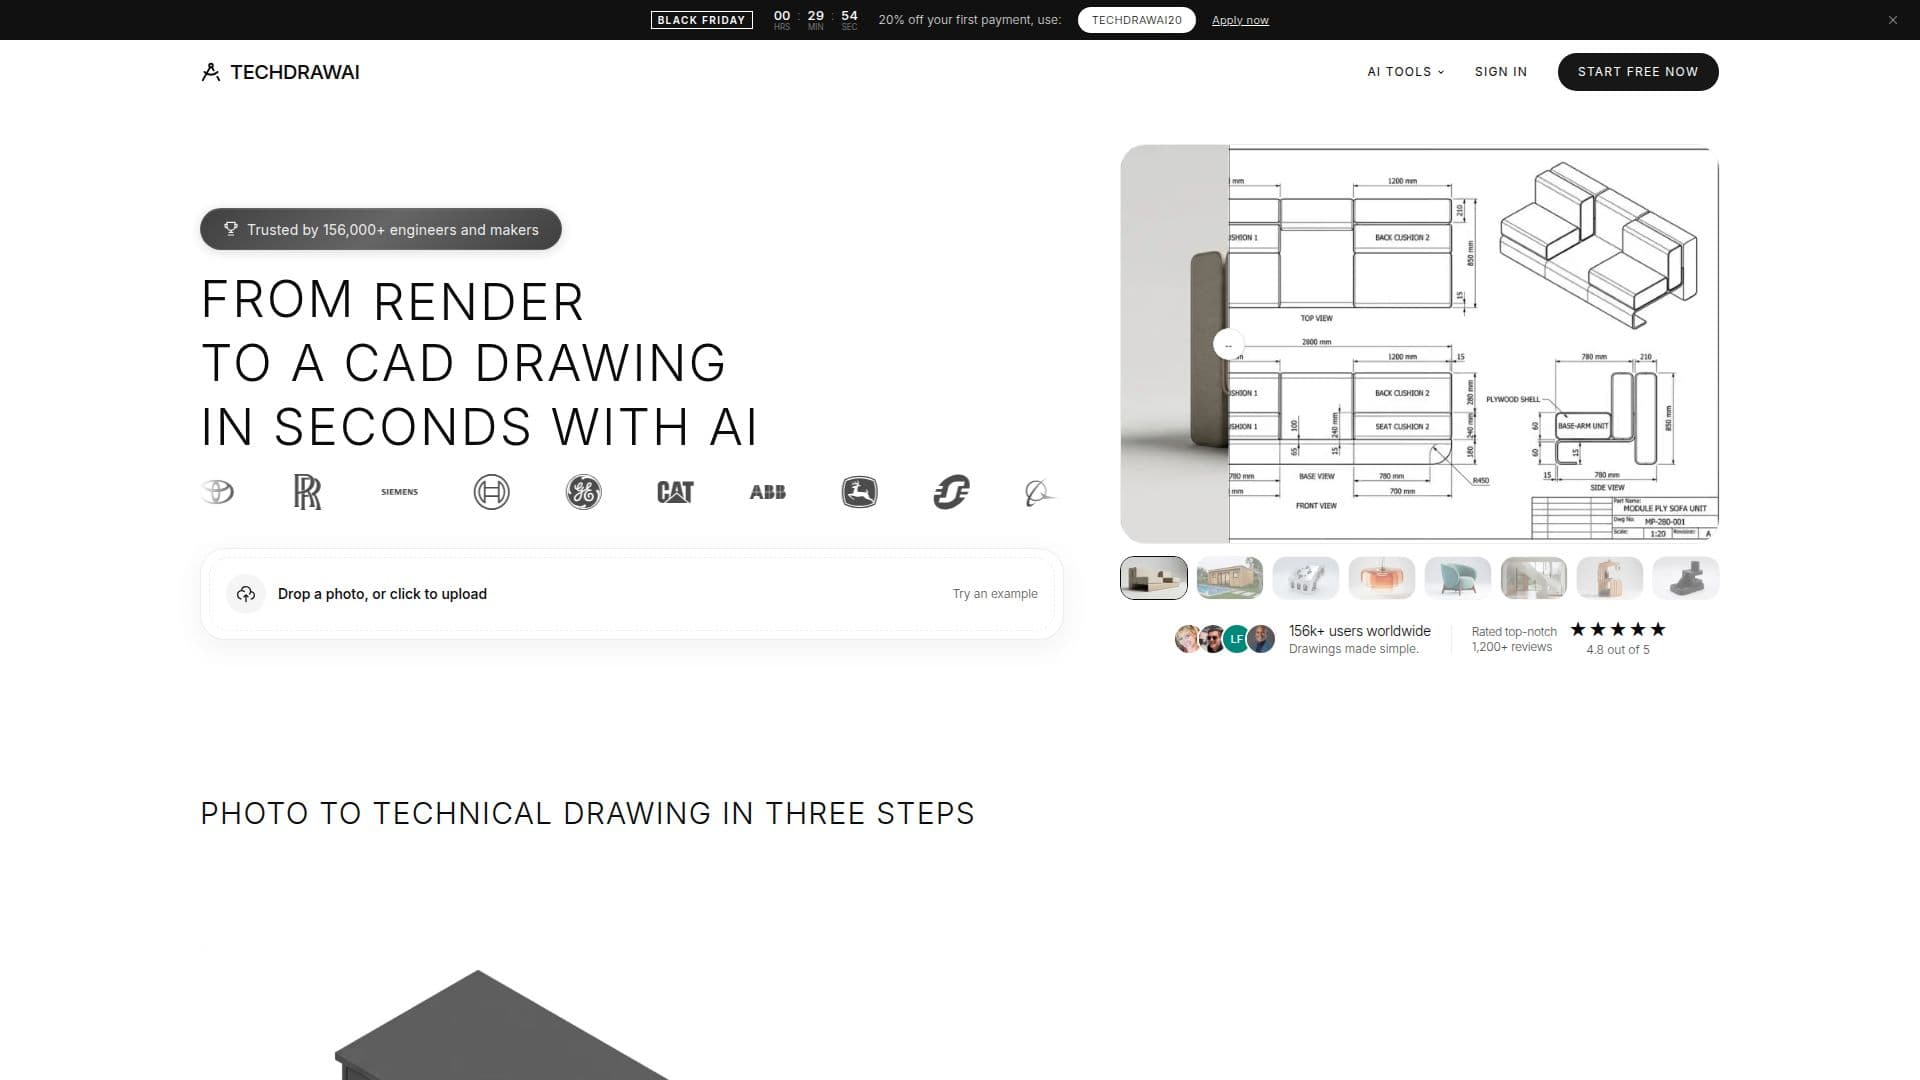
TechDraw AI transforms photos, images, or hand sketches into dimensioned, manufacturing-ready 2D technical drawings. Users can set a real-world scale with one measurement and export files in DXF, DWG, SVG, or PDF formats. This tool is designed for seamless integration with CAD programs like AutoCAD and SolidWorks, making it ideal for documenting parts, furniture, and sheet metal profiles.

Visit Website
Share
TechDraw AI screenshot

TechDraw AI is a specialized application that converts various image formats, including photos, JPGs, PNGs, and hand sketches, into precise, dimensioned 2D technical drawings. It streamlines the process of creating manufacturing-ready plans by automatically tracing parts, laying out orthographic views, and placing dimensions. Users simply upload an image, provide one real-world measurement to establish scale, and the system generates a clean, standardized drawing.

Read More

The platform supports a wide array of input image formats such as JPG, JPEG, PNG, WebP, HEIC, TIFF, BMP, GIF, and AVIF. The output drawings are compatible with major CAD software like AutoCAD, SolidWorks, Fusion, and FreeCAD, and are suitable for CNC and laser-cutting machines. TechDraw AI applies ISO, ANSI, and DIN title blocks, line weights, and GD&T symbols automatically, ensuring industry standard compliance.

TechDraw AI is designed for accessibility, requiring no prior CAD experience or software installation. It handles the complex aspects of drafting, dimensioning, and adherence to standards, allowing users to focus on their designs. The tool is particularly useful for documenting mechanical parts, brackets, fixtures, furniture, woodworking pieces, sheet-metal profiles, replacement parts, and patent-style figures.

For developers, TechDraw AI offers a REST API as part of its Studio plan, enabling programmatic conversion of product photos to dimensioned 2D technical drawings, 3D meshes, and photorealistic renders. The API also supports tracing raster images to DXF vector geometry and converting DXF to DWG. TechDraw AI emphasizes user data privacy, stating that uploaded photographs, prompts, and drawings are never used for training AI models, sold, or shared, with all processing occurring within the user's browser for certain functions and covered by GDPR.

  • CategoryAI Interior & Architecture Design
  • Pricing ModelFreemium
  • DeploymentCloud
  • PlatformsWeb

  • Convert images to dimensioned 2D technical drawings

  • Support for various image inputs: photos, JPG, PNG, hand sketches

  • Export to DXF, DWG, SVG, and PDF formats

  • Automatic orthographic views and dimension placement

  • Scale drawings with a single real-world measurement

  • Compatibility with AutoCAD, SolidWorks, Fusion, FreeCAD, and CNC machines

  • Automatic application of ISO, ANSI, and DIN standards (title blocks, line weights, GD&T)

  • No CAD experience or software installation required

  • API available for programmatic access and 3D model generation

  • Privacy-focused: user uploads not used for AI model training

  • Free tier available for basic drawing generation

  • Converts text descriptions to 2D technical drawings via API

  • Traces raster images to DXF vector geometry

  • Generates 3D printable STL from flat artwork

  • Reconstructs textured 3D meshes from product photos

  1. Upload Image: Upload a photo, hand sketch, JPG, or PNG of the object.

  2. Set Scale: Provide one real-world measurement to anchor the drawing's scale.

  3. Generate Drawing: TechDraw AI traces the part, lays out orthographic views, and places dimensions.

  4. Refine & Export: Refine the generated drawing and export it as DXF, DWG, SVG, or PDF.

  5. Use in CAD: Open the exported file in your preferred CAD software like AutoCAD or SolidWorks.

  • Document Mechanical Parts
  • Create Woodworking Plans
  • Design Sheet Metal Profiles
  • Produce Replacement Parts
  • Generate Patent Figures
  • Prepare for CNC/Laser Cutting
  • Convert Hand Sketches to CAD
  • Integrate with CAD Workflows

TechDraw AI Reviews

Loading...

Popular AI Tools Like TechDraw AI

pic2CAD

AI Apps

pic2CAD converts images into CAD-ready line drawings in DXF, SVG, and PNG formats. Ideal for architecture students, CAD users, and laser cutters, it offers a quick and efficient…

AI Graphic Design ToolsReal Estate & Construction

Ranked #141 for Architects

View Tool

AI Apps

Converts images into CAD-ready line drawings in DXF, SVG, and PNG formats. Ideal for architecture students, CAD users, and laser cutters, it offers a quick and efficient…pic2CAD converts images into CAD-ready line drawings in DXF, SVG, and PNG formats. Ideal for architecture students, CAD users, and laser cutters, it offers a quick and efficient…

AI Graphic Design ToolsReal Estate & Construction
Ranked #141 for Architects

DraftAid uses AI to automate CAD drawing generation from 3D models, creating accurate 2D fabrication drawings. It integrates with existing CAD tools, customizes to company…

AI Graphic Design ToolsManufacturing & Industrial

Ranked #91 in AI Graphic Design Tools

View Tool

Uses AI to automate CAD drawing generation from 3D models, creating accurate 2D fabrication drawings. It integrates with existing CAD tools, customizes to company…DraftAid uses AI to automate CAD drawing generation from 3D models, creating accurate 2D fabrication drawings. It integrates with existing CAD tools, customizes to company…

AI Graphic Design ToolsManufacturing & Industrial
Ranked #91 in AI Graphic Design Tools

SolidCraft

AI Apps

SolidCraft is an open-source parametric 3D CAD software that allows users to design parts directly in their browser or via desktop applications. It supports batch processing of…

AI Graphic Design ToolsManufacturing & Industrial

Ranked #226 in AI Graphic Design Tools

View Tool

AI Apps

Open-source parametric 3D CAD software that allows users to design parts directly in their browser or via desktop applications. It supports batch processing of…SolidCraft is an open-source parametric 3D CAD software that allows users to design parts directly in their browser or via desktop applications. It supports batch processing of…

AI Graphic Design ToolsManufacturing & Industrial
Ranked #226 in AI Graphic Design Tools

CAD Blocks

AI Apps

CAD Blocks transforms furniture photos into true-size CAD blocks with plan, front, and side elevations in DXF format. Compatible with AutoCAD, Revit, SketchUp, Vectorworks, and…

AI Interior & Architecture Design

Ranked #144 for Staging homes virtually

View Tool

AI Apps

Transforms furniture photos into true-size CAD blocks with plan, front, and side elevations in DXF format. Compatible with AutoCAD, Revit, SketchUp, Vectorworks, and…CAD Blocks transforms furniture photos into true-size CAD blocks with plan, front, and side elevations in DXF format. Compatible with AutoCAD, Revit, SketchUp, Vectorworks, and…

AI Interior & Architecture Design
Ranked #144 for Staging homes virtually

Vectorizer.AI uses AI to convert raster images like PNG, JPG, and WebP into scalable vector formats including SVG, PDF, EPS, and DXF. It offers a free preview and production-ready…

AI Graphic Design Tools

Ranked #50 in AI Graphic Design Tools

View Tool

Uses AI to convert raster images like PNG, JPG, and WebP into scalable vector formats including SVG, PDF, EPS, and DXF. It offers a free preview and production-ready…Vectorizer.AI uses AI to convert raster images like PNG, JPG, and WebP into scalable vector formats including SVG, PDF, EPS, and DXF. It offers a free preview and production-ready…

FeaturedAI Graphic Design Tools
Ranked #50 in AI Graphic Design Tools

Sketch2scheme transforms your hand-drawn flowcharts and diagrams into editable digital schemes. This AI-powered tool recognizes your sketches, converting them into digital formats…

AI Graphic Design Tools

Ranked #166 in AI Graphic Design Tools

View Tool

Transforms your hand-drawn flowcharts and diagrams into editable digital schemes. This AI-powered tool recognizes your sketches, converting them into digital formats…Sketch2scheme transforms your hand-drawn flowcharts and diagrams into editable digital schemes. This AI-powered tool recognizes your sketches, converting them into digital formats…

AI Graphic Design Tools
Ranked #166 in AI Graphic Design Tools

PatentDrawing transforms invention descriptions, photos, sketches, and CAD screenshots into detailed patent drawings. Generate line art, 3D views, and flowcharts, and download…

AI Graphic Design ToolsLegal Services

Ranked #240 in AI Graphic Design Tools

View Tool

Transforms invention descriptions, photos, sketches, and CAD screenshots into detailed patent drawings. Generate line art, 3D views, and flowcharts, and download…PatentDrawing transforms invention descriptions, photos, sketches, and CAD screenshots into detailed patent drawings. Generate line art, 3D views, and flowcharts, and download…

AI Graphic Design ToolsLegal Services
Ranked #240 in AI Graphic Design Tools

CADCraft

AI Agents

CADCraft is a free, open-source 2D CAD application developed in Rust. It offers precision drafting, AI-assisted automation, and supports multiple platforms including Windows,…

AI Interior & Architecture Design

Ranked #142 for Architects

View Tool

AI Agents

Free, open-source 2D CAD application developed in Rust. It offers precision drafting, AI-assisted automation, and supports multiple platforms including Windows,…CADCraft is a free, open-source 2D CAD application developed in Rust. It offers precision drafting, AI-assisted automation, and supports multiple platforms including Windows,…

AI Interior & Architecture Design
Ranked #142 for Architects
1 of 8