
ToolPotion
AI Advisor
Submit a Tool (Free)

CAD Blocks

AI AppsAI Interior & Architecture DesignStaging homes virtually#144Freemium · AutoCAD, Revit, SketchUp, Vectorworks, Chief Architect

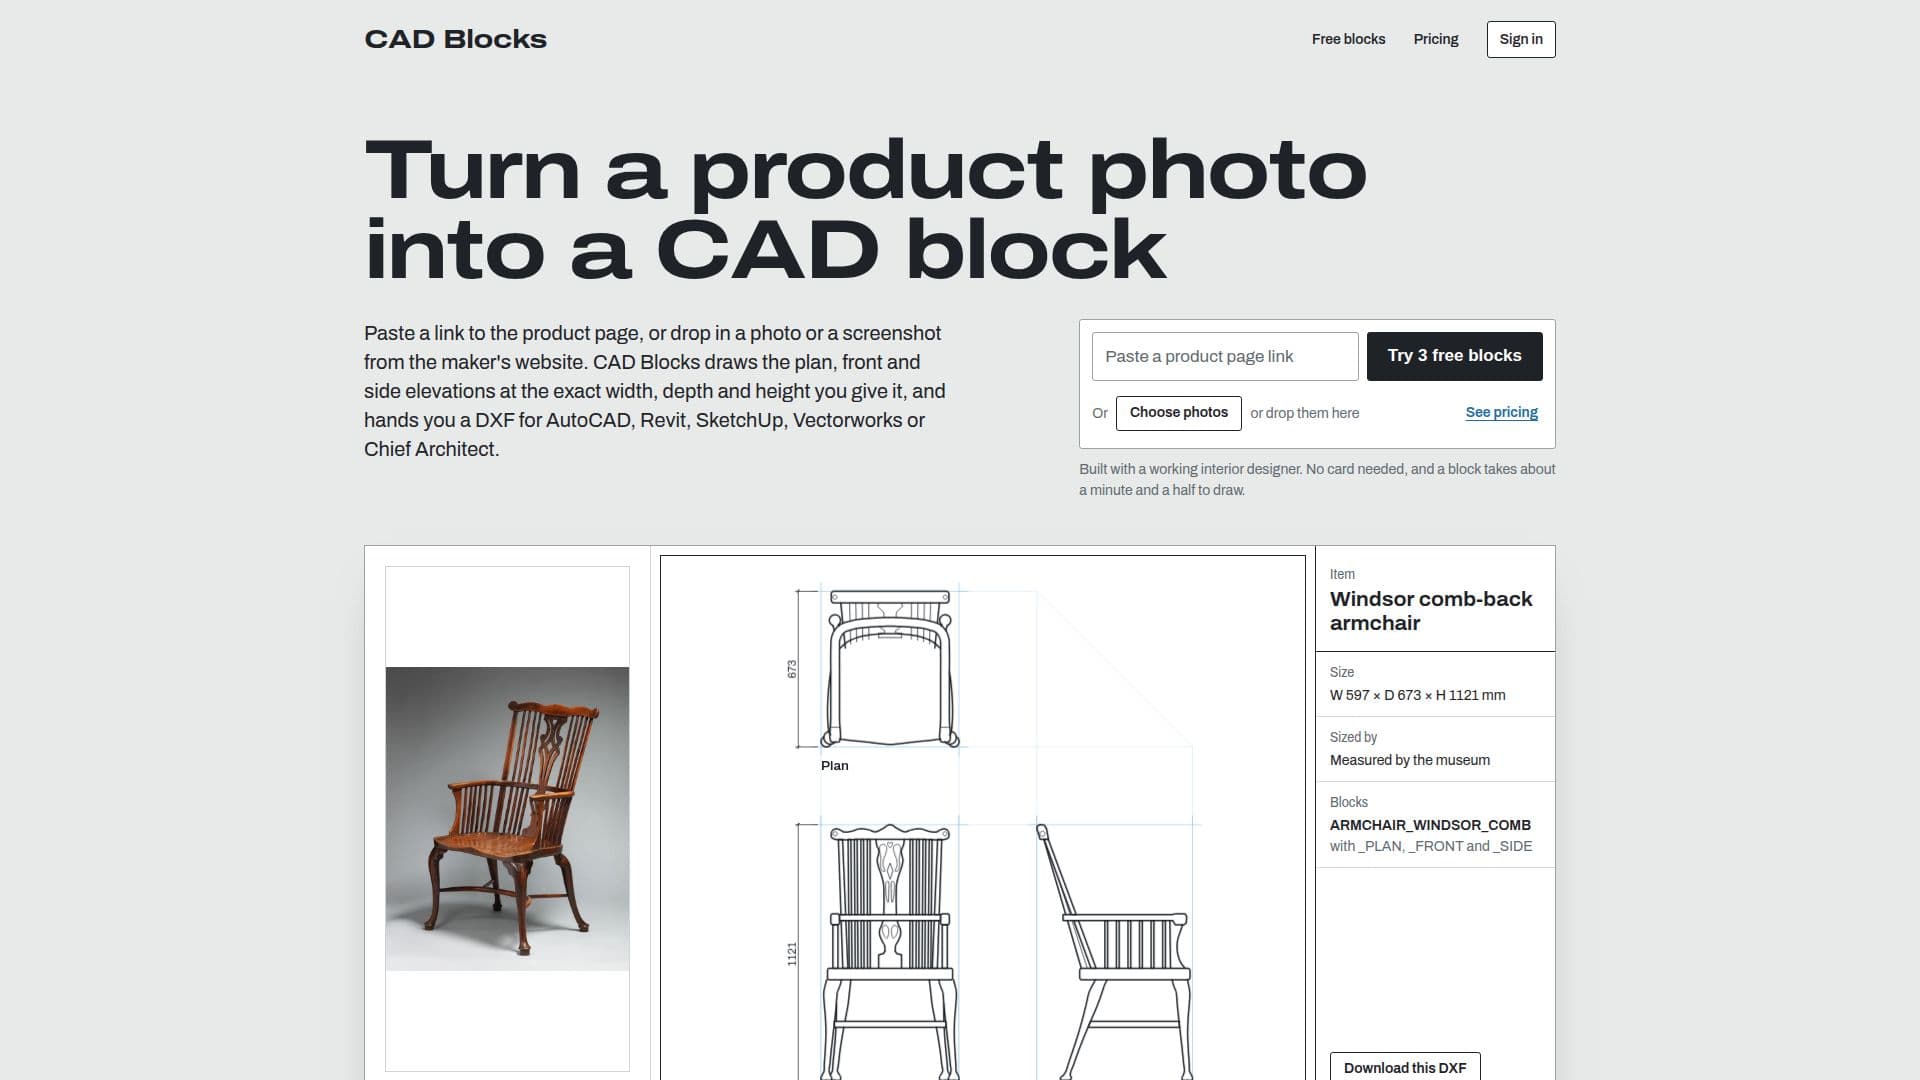
CAD Blocks transforms furniture photos into true-size CAD blocks with plan, front, and side elevations in DXF format. Compatible with AutoCAD, Revit, SketchUp, Vectorworks, and Chief Architect. Offers 3 free blocks monthly.

Visit Website
Share
CAD Blocks screenshot

CAD Blocks is an innovative tool designed for interior designers, allowing them to convert product photos into accurate CAD blocks. By simply pasting a link to a product page or uploading a photo, users can generate a DXF file that includes plan, front, and side elevations. The tool ensures that each view is fitted to the specified width, depth, and height, providing precise measurements.

Read More

CAD Blocks supports major CAD programs like AutoCAD, Revit, SketchUp Pro, Vectorworks, and Chief Architect, making it versatile for various design studios. The DXF files contain three named blocks, drawn true size in millimeters or inches, and can be resized for free if dimensions change.

Pricing options include a free tier offering three blocks per month, a pay-as-you-go model at $3 per block, and subscription plans ranging from $24 to $89 monthly, catering to individual designers and teams. The Studio plan allows up to five users to share blocks and upload batches of photos, while the Practice plan is customizable for larger teams.

CAD Blocks uses Anthropic's Claude API for drawing, ensuring privacy and security as photos are not used for model training. Users can cancel subscriptions anytime, with unused blocks eligible for refunds within 14 days. The tool is ideal for designers seeking efficient and accurate CAD block generation from product images.

  • CategoryAI Interior & Architecture Design
  • Pricing ModelFreemium
  • DeploymentCloud
  • PlatformsAutoCAD, Revit, SketchUp, Vectorworks, Chief Architect

  • True-size CAD block generation

  • DXF format compatibility

  • Supports major CAD programs

  • Free resizing of blocks

  • Monthly subscription plans

  • Pay-as-you-go pricing

  • Batch photo upload

  • Privacy-focused drawing process

  1. Upload: Paste a product link or photo

  2. Specify: Enter dimensions for accuracy

  3. Generate: Create DXF file with elevations

  4. Download: Retrieve and resize DXF blocks

  • Interior Design
  • Furniture Specification
  • Architectural Planning
  • Team Collaboration
  • Batch Processing

CAD Blocks Reviews

Loading...

Popular AI Tools Like CAD Blocks

CADdillo

AI Apps

CADdillo offers a browser-based CAD tool that allows users to describe a building and receive a real, editable floor plan. With 50 free AI credits, users can generate two AI…

AI Interior & Architecture DesignReal Estate & Construction

Ranked #129 for Architects

View Tool

AI Apps

Offers a browser-based CAD tool that allows users to describe a building and receive a real, editable floor plan. With 50 free AI credits, users can generate two AI…CADdillo offers a browser-based CAD tool that allows users to describe a building and receive a real, editable floor plan. With 50 free AI credits, users can generate two AI…

AI Interior & Architecture DesignReal Estate & Construction
Ranked #129 for Architects

Floor Plan AI is a browser-based platform for creating, editing and visualizing floor plans, with manual drawing tools, AI generation from text, DXF export and 2D-to-3D and…

AI Interior & Architecture DesignReal Estate & Construction

Ranked #63 for Architects

View Tool

Browser-based platform for creating, editing and visualizing floor plans, with manual drawing tools, AI generation from text, DXF export and 2D-to-3D and…Floor Plan AI is a browser-based platform for creating, editing and visualizing floor plans, with manual drawing tools, AI generation from text, DXF export and 2D-to-3D and…

AI Interior & Architecture DesignReal Estate & Construction
Ranked #63 for Architects

Ink to Brick transforms your floor plan into a 3D home model. Upload a PDF, image, SVG, or DXF file to explore, furnish, and export in 20 formats. Start with a free 3D build of…

AI Interior & Architecture DesignReal Estate & Construction

Ranked #19 in 3D Model Generators

View Tool

Transforms your floor plan into a 3D home model. Upload a PDF, image, SVG, or DXF file to explore, furnish, and export in 20 formats. Start with a free 3D build of…Ink to Brick transforms your floor plan into a 3D home model. Upload a PDF, image, SVG, or DXF file to explore, furnish, and export in 20 formats. Start with a free 3D build of…

AI Interior & Architecture DesignReal Estate & Construction
Ranked #19 in 3D Model Generators

Planner 5D

AI Apps

An online home design tool that converts floor plans into editable 3D models and includes AI interior design features. Built for homeowners, renovators, designers, and architects.

AI Interior & Architecture DesignReal Estate & Construction

Ranked #5 for Staging homes virtually

View Tool

AI Apps

An online home design tool that converts floor plans into editable 3D models and includes AI interior design features. Built for homeowners, renovators, designers, and architects.

FeaturedAI Interior & Architecture DesignReal Estate & Construction
Ranked #5 for Staging homes virtually

pic2CAD

AI Apps

pic2CAD converts images into CAD-ready line drawings in DXF, SVG, and PNG formats. Ideal for architecture students, CAD users, and laser cutters, it offers a quick and efficient…

AI Graphic Design ToolsReal Estate & Construction

Ranked #131 for Architects

View Tool

AI Apps

Converts images into CAD-ready line drawings in DXF, SVG, and PNG formats. Ideal for architecture students, CAD users, and laser cutters, it offers a quick and efficient…pic2CAD converts images into CAD-ready line drawings in DXF, SVG, and PNG formats. Ideal for architecture students, CAD users, and laser cutters, it offers a quick and efficient…

AI Graphic Design ToolsReal Estate & Construction
Ranked #131 for Architects

Foyr Neo

AI Apps

Foyr Neo is a cloud-based interior design and 3D home planning tool that converts 2D floor plans into editable layouts and photorealistic renders, with AI design assistance and a…

AI Interior & Architecture DesignReal Estate & Construction

Ranked #12 for Architects

View Tool

AI Apps

Cloud-based interior design and 3D home planning tool that converts 2D floor plans into editable layouts and photorealistic renders, with AI design assistance and a…Foyr Neo is a cloud-based interior design and 3D home planning tool that converts 2D floor plans into editable layouts and photorealistic renders, with AI design assistance and a…

FeaturedAI Interior & Architecture DesignReal Estate & Construction
Ranked #12 for Architects

3D Floor Plan Creator is a free online tool that transforms 2D floor plans into 3D visualizations. Users can customize styles, views, and furnishings to generate clear 3D…

AI Interior & Architecture DesignReal Estate & Construction

Ranked #142 for Architects

View Tool

Free online tool that transforms 2D floor plans into 3D visualizations. Users can customize styles, views, and furnishings to generate clear 3D…3D Floor Plan Creator is a free online tool that transforms 2D floor plans into 3D visualizations. Users can customize styles, views, and furnishings to generate clear 3D…

AI Interior & Architecture DesignReal Estate & Construction
Ranked #142 for Architects

An AI copilot for CAD and 3D modeling that converts 3D scans into editable, parametric CAD geometry. Built for mechanical and hardware engineers who want to accelerate manual CAD…

3D Model GeneratorsManufacturing & Industrial

Ranked #9 in 3D Model Generators

View Tool

An AI copilot for CAD and 3D modeling that converts 3D scans into editable, parametric CAD geometry. Built for mechanical and hardware engineers who want to accelerate manual CAD…

Featured3D Model GeneratorsManufacturing & Industrial
Ranked #9 in 3D Model Generators
1 of 8