
ToolPotion
AI Advisor
Submit a Tool (Free)

3D Floor Plan Creator

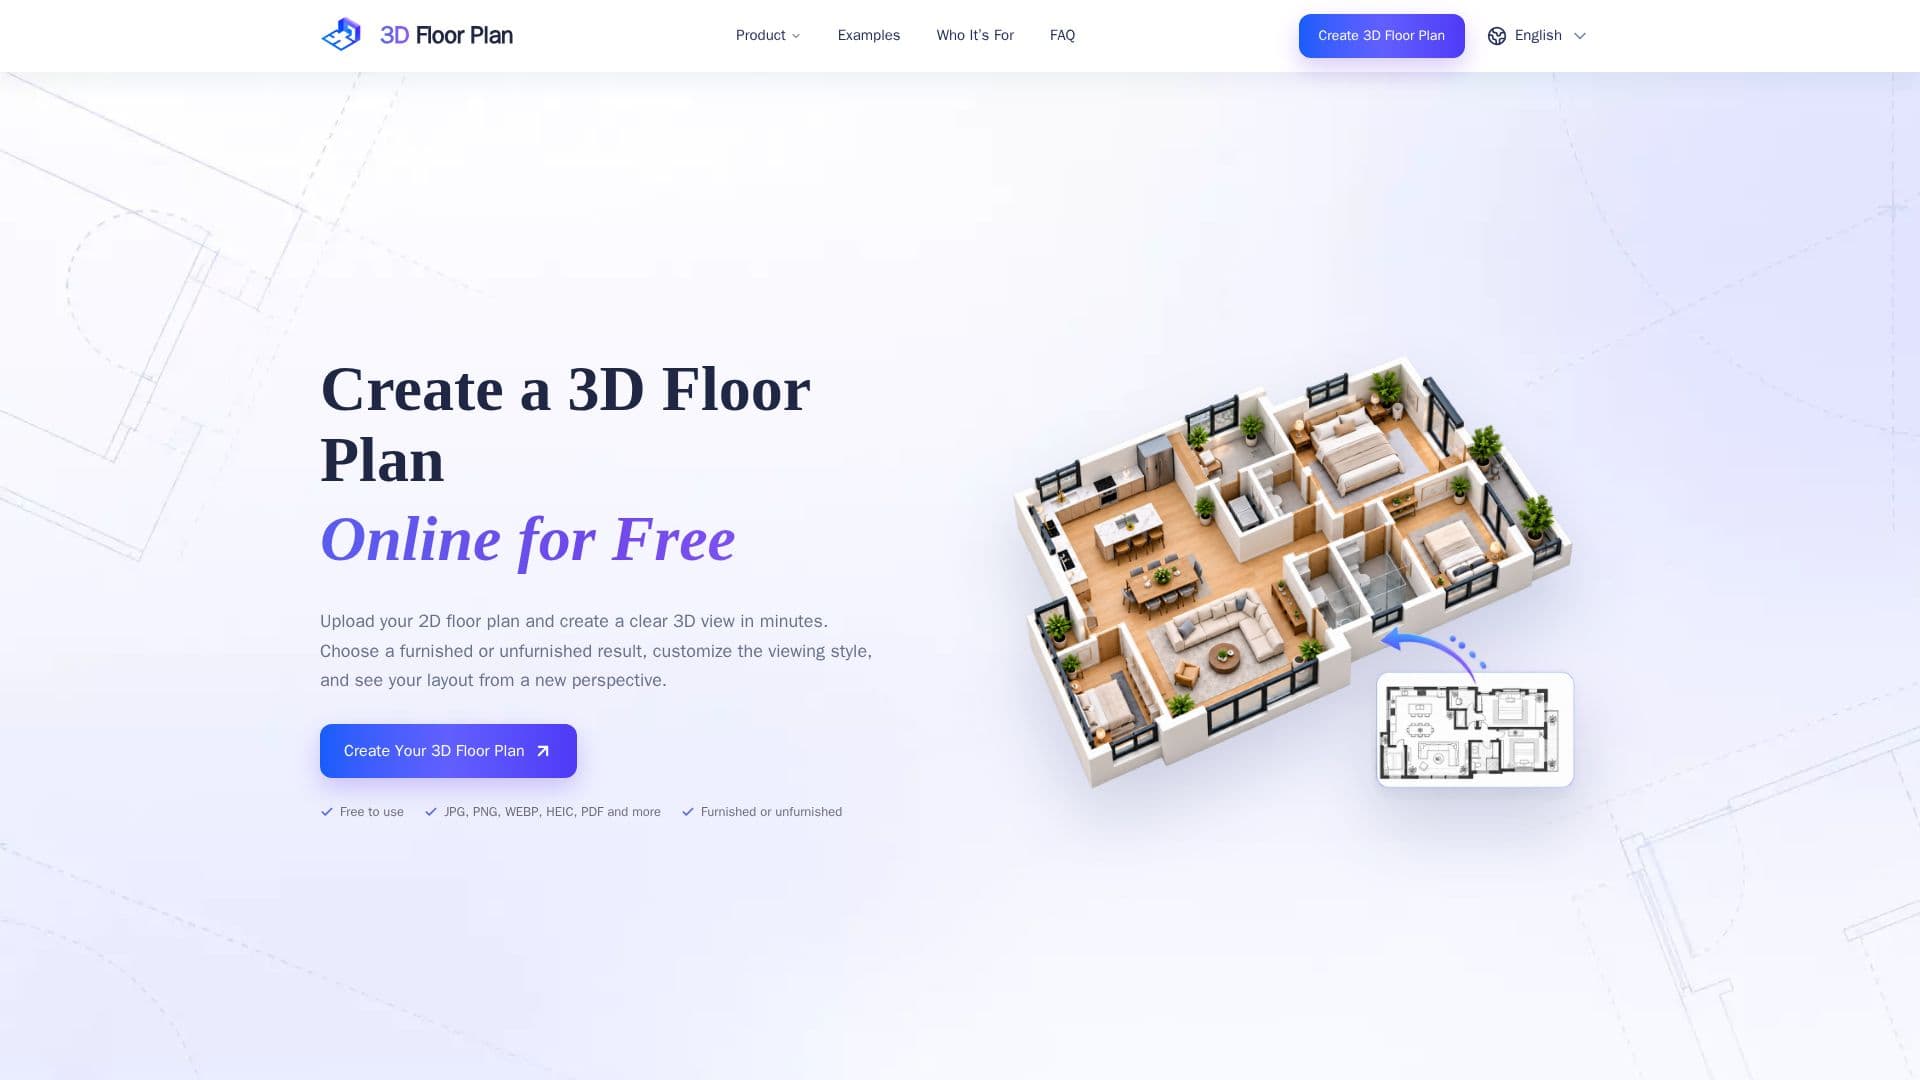
3D Floor Plan Creator is a free online tool that transforms 2D floor plans into 3D visualizations. Users can customize styles, views, and furnishings to generate clear 3D representations without needing to sign up.

Visit Website
Share
3D Floor Plan Creator screenshot

3D Floor Plan Creator is an innovative online tool designed to convert 2D floor plans into detailed 3D visualizations. This tool is particularly useful for homeowners, interior designers, real estate professionals, and builders who need to present spatial ideas clearly and effectively. Users can upload their existing 2D floor plans in various formats such as JPG, PNG, WEBP, HEIC, and PDF, with a maximum file size of 50MB.

Read More

Once uploaded, users can customize the style, viewing angle, and furnishings to create either furnished or unfurnished 3D floor plans. The tool uses AI to generate the visual result while maintaining the structural integrity of the original layout. This makes it easier to understand room relationships, furniture placement, and the overall layout of a space.

The platform offers a free tier, allowing users to create 3D floor plans without any cost or the need to sign up. It is designed for ease of use, enabling users to generate 3D visualizations in minutes without requiring complex 3D design software skills. The tool is ideal for home planning, interior design, renovation ideas, property presentations, and project communication.

While the tool provides a clear visual representation, it is important to note that AI-generated plans are not a substitute for professional architectural, engineering, surveying, or code-compliance reviews. Users should verify measurements, structural requirements, local regulations, and accessibility requirements with qualified professionals before making any safety-critical decisions.

  • CategoryAI Interior & Architecture Design
  • Pricing ModelFree
  • DeploymentCloud
  • PlatformsWeb

  • Free 3D floor plan generation

  • Upload 2D plans in multiple formats

  • Customize style and viewing angle

  • Furnished and unfurnished options

  • AI-based visualization

  • No sign-up required

  • Supports JPG, PNG, WEBP, HEIC, PDF

  • Maximum file size of 50MB

  1. Upload: Add your 2D floor plan

  2. Customize: Select style and furnishings

  3. Generate: Create the 3D visualization

  4. Download: Save the finished result

  • Home Planning
  • Interior Design
  • Real Estate
  • Construction
  • Project Communication

3D Floor Plan Creator Reviews

Loading...

Popular AI Tools Like 3D Floor Plan Creator

Floor Plan Generator allows users to create 2D and 3D floor plans online for homes, offices, and custom spaces. It offers free generation and export options in PNG or DXF formats,…

AI Interior & Architecture DesignReal Estate & Construction

Ranked #20 for Writing property listings

View Tool

Allows users to create 2D and 3D floor plans online for homes, offices, and custom spaces. It offers free generation and export options in PNG or DXF formats,…Floor Plan Generator allows users to create 2D and 3D floor plans online for homes, offices, and custom spaces. It offers free generation and export options in PNG or DXF formats,…

AI Interior & Architecture DesignReal Estate & Construction
Ranked #20 for Writing property listings

Arcadium 3D transforms floor plans, photos, or text into editable 3D house designs using AI tools like ChatGPT, Claude, or Gemini. It offers a browser-based environment for…

AI Interior & Architecture DesignReal Estate & Construction

Ranked #90 for Architects

View Tool

Transforms floor plans, photos, or text into editable 3D house designs using AI tools like ChatGPT, Claude, or Gemini. It offers a browser-based environment for…Arcadium 3D transforms floor plans, photos, or text into editable 3D house designs using AI tools like ChatGPT, Claude, or Gemini. It offers a browser-based environment for…

AI Interior & Architecture DesignReal Estate & Construction
Ranked #90 for Architects

Floor Planner is a free AI tool that transforms ideas into professional 2D and 3D floor plans. With no sign-up required, users can design rooms or entire house layouts in seconds,…

AI Interior & Architecture DesignReal Estate & Construction

Ranked #27 for Architects

View Tool

Free AI tool that transforms ideas into professional 2D and 3D floor plans. With no sign-up required, users can design rooms or entire house layouts in seconds,…Floor Planner is a free AI tool that transforms ideas into professional 2D and 3D floor plans. With no sign-up required, users can design rooms or entire house layouts in seconds,…

AI Interior & Architecture DesignReal Estate & Construction
Ranked #27 for Architects

Coohom offers free AI-powered 3D home design software. Create 2D/3D floor plans, customize layouts with over 60,000 models, and visualize interiors with real-time rendering. It's…

AI Interior & Architecture DesignReal Estate & Construction

Ranked #4 for Architects

View Tool

Offers free AI-powered 3D home design software. Create 2D/3D floor plans, customize layouts with over 60,000 models, and visualize interiors with real-time rendering. It's…Coohom offers free AI-powered 3D home design software. Create 2D/3D floor plans, customize layouts with over 60,000 models, and visualize interiors with real-time rendering. It's…

FeaturedAI Interior & Architecture DesignReal Estate & Construction
Ranked #4 for Architects

Floor Plan AI is a browser-based platform for creating, editing and visualizing floor plans, with manual drawing tools, AI generation from text, DXF export and 2D-to-3D and…

AI Interior & Architecture DesignReal Estate & Construction

Ranked #63 for Architects

View Tool

Browser-based platform for creating, editing and visualizing floor plans, with manual drawing tools, AI generation from text, DXF export and 2D-to-3D and…Floor Plan AI is a browser-based platform for creating, editing and visualizing floor plans, with manual drawing tools, AI generation from text, DXF export and 2D-to-3D and…

AI Interior & Architecture DesignReal Estate & Construction
Ranked #63 for Architects

Planner 5D

AI Apps

An online home design tool that converts floor plans into editable 3D models and includes AI interior design features. Built for homeowners, renovators, designers, and architects.

AI Interior & Architecture DesignReal Estate & Construction

Ranked #5 for Staging homes virtually

View Tool

AI Apps

An online home design tool that converts floor plans into editable 3D models and includes AI interior design features. Built for homeowners, renovators, designers, and architects.

FeaturedAI Interior & Architecture DesignReal Estate & Construction
Ranked #5 for Staging homes virtually

3D House Planner is a free browser-based 3D home design app for building houses and apartments, importing 3D objects, applying materials, converting floor plan images to 3D with…

AI Interior & Architecture DesignReal Estate & Construction

Ranked #72 for Architects

View Tool

Free browser-based 3D home design app for building houses and apartments, importing 3D objects, applying materials, converting floor plan images to 3D with…3D House Planner is a free browser-based 3D home design app for building houses and apartments, importing 3D objects, applying materials, converting floor plan images to 3D with…

AI Interior & Architecture DesignReal Estate & Construction
Ranked #72 for Architects

FloorDesign.ai is a free AI floor plan generator and space design tool that turns text, sketches or photos into 2D and 3D floor plans, interior redesigns and outdoor…

AI Interior & Architecture DesignReal Estate & Construction

Ranked #80 for Staging homes virtually

View Tool

Free AI floor plan generator and space design tool that turns text, sketches or photos into 2D and 3D floor plans, interior redesigns and outdoor…FloorDesign.ai is a free AI floor plan generator and space design tool that turns text, sketches or photos into 2D and 3D floor plans, interior redesigns and outdoor…

AI Interior & Architecture DesignReal Estate & Construction
Ranked #80 for Staging homes virtually
1 of 8