Description
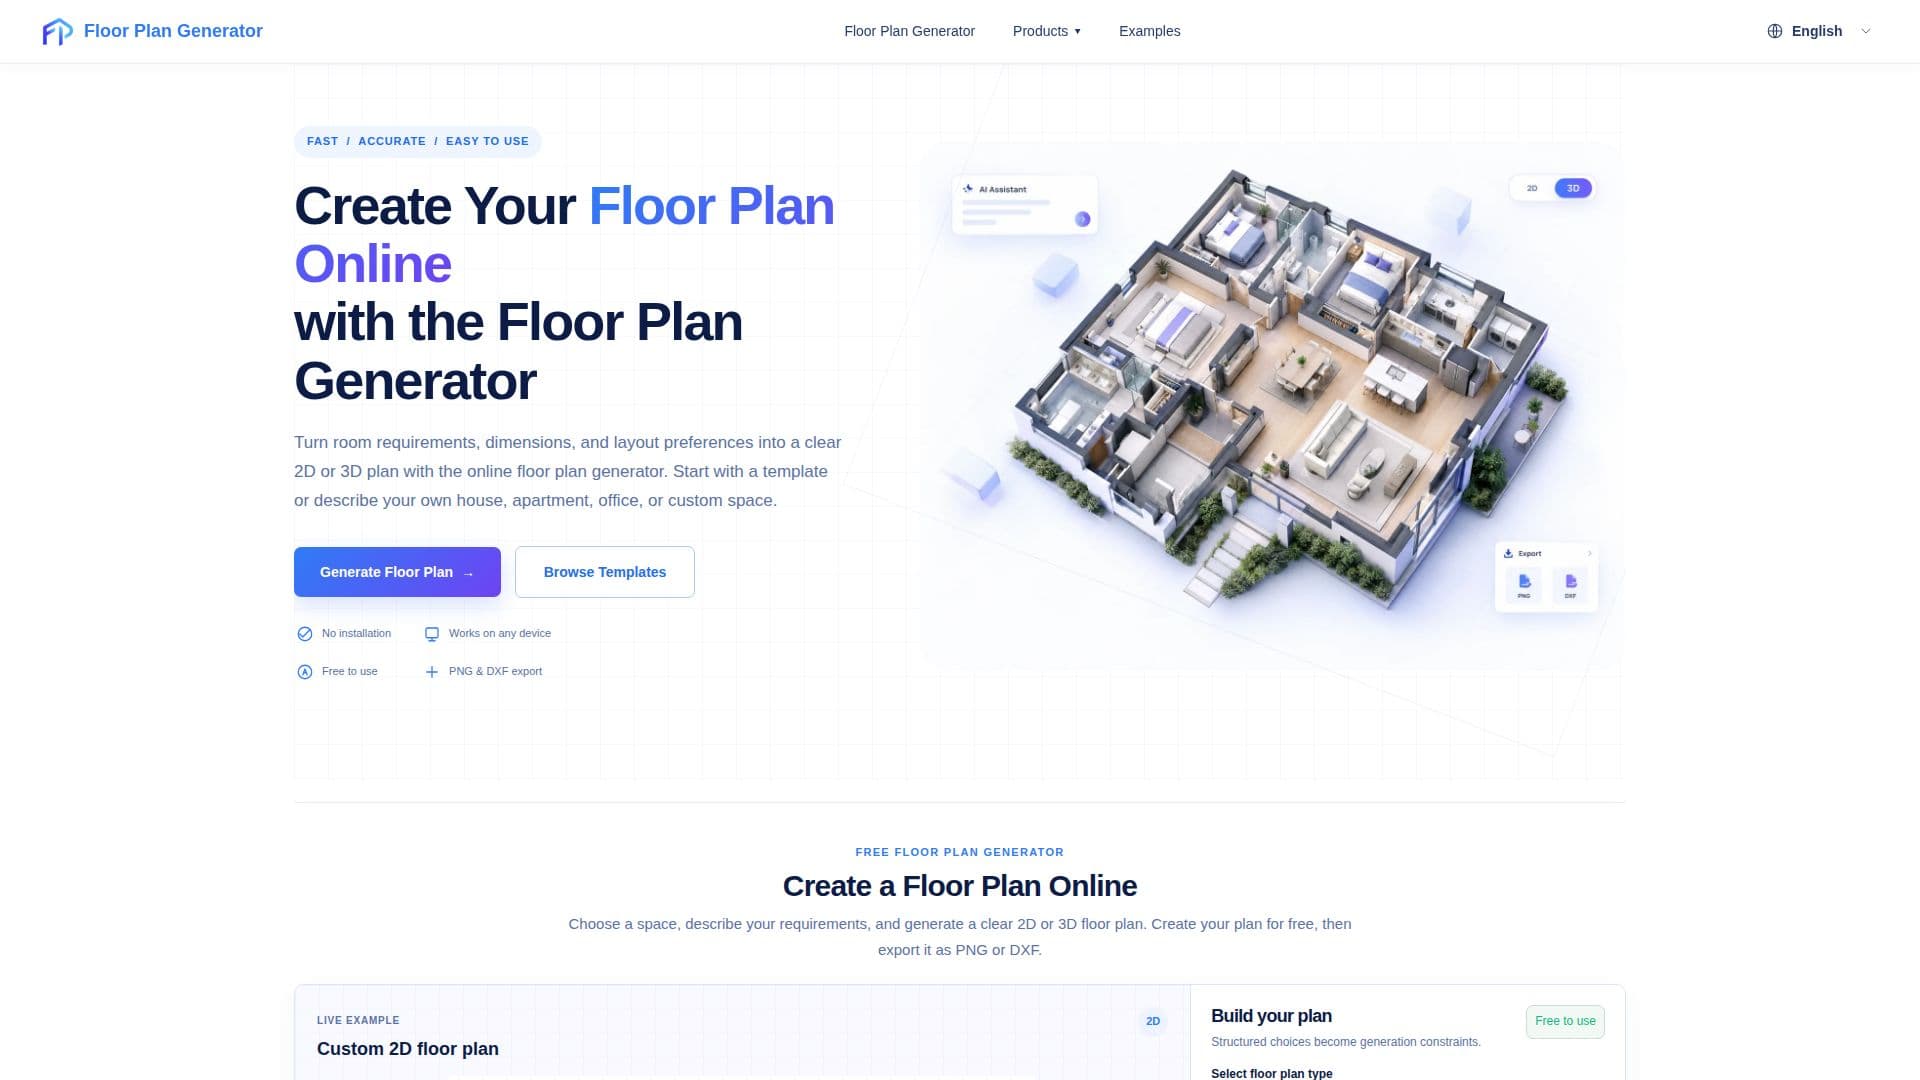
Floor Plan Generator is an online tool designed to help users create detailed 2D and 3D floor plans for various spaces, including homes, apartments, offices, and custom layouts. The tool allows users to start with a template or input their specific requirements, such as room dimensions and layout preferences, to generate a floor plan that meets their needs. Users can choose between 2D plans for clarity and 3D plans for spatial visualization. The generated plans can be exported in PNG format for presentations or DXF for design workflows.
Read More
The tool is particularly useful for those involved in home planning, renovation discussions, office layout design, and property visualization. It supports the creation of concept plans that are not construction-ready, emphasizing the need for professional review for compliance with local building codes. Users can generate plans without creating an account, and the tool provides clear guidance on using templates and setting constraints.
Floor Plan Generator is ideal for individuals and professionals looking to quickly visualize and communicate spatial arrangements. It offers a free tier, making it accessible for various planning tasks. However, users should note that the plans are intended for conceptual purposes and should be verified by qualified professionals before implementation.
- CategoryAI Interior & Architecture Design
- Pricing ModelFreemium
- DeploymentCloud
- PlatformsWeb
Floor Plan Generator's Core Features
2D and 3D floor plan generation
Free online tool
Export options: PNG and DXF
Template-based and custom input options
Dimension-aware layouts
Room and layout requirement understanding
Conceptual planning focus
No account required for use
How to use Floor Plan Generator?
Choose a space: Select house, apartment, office, or custom layout
Set requirements: Add dimensions, rooms, and layout preferences
Generate plan: Select 2D or 3D style and create the plan
Export plan: Save as PNG or DXF for sharing or further design
Floor Plan Generator's Use Cases
- Home Planning
- Renovation Planning
- Office Layouts
- Property Visualization
- Custom Layouts