
Description
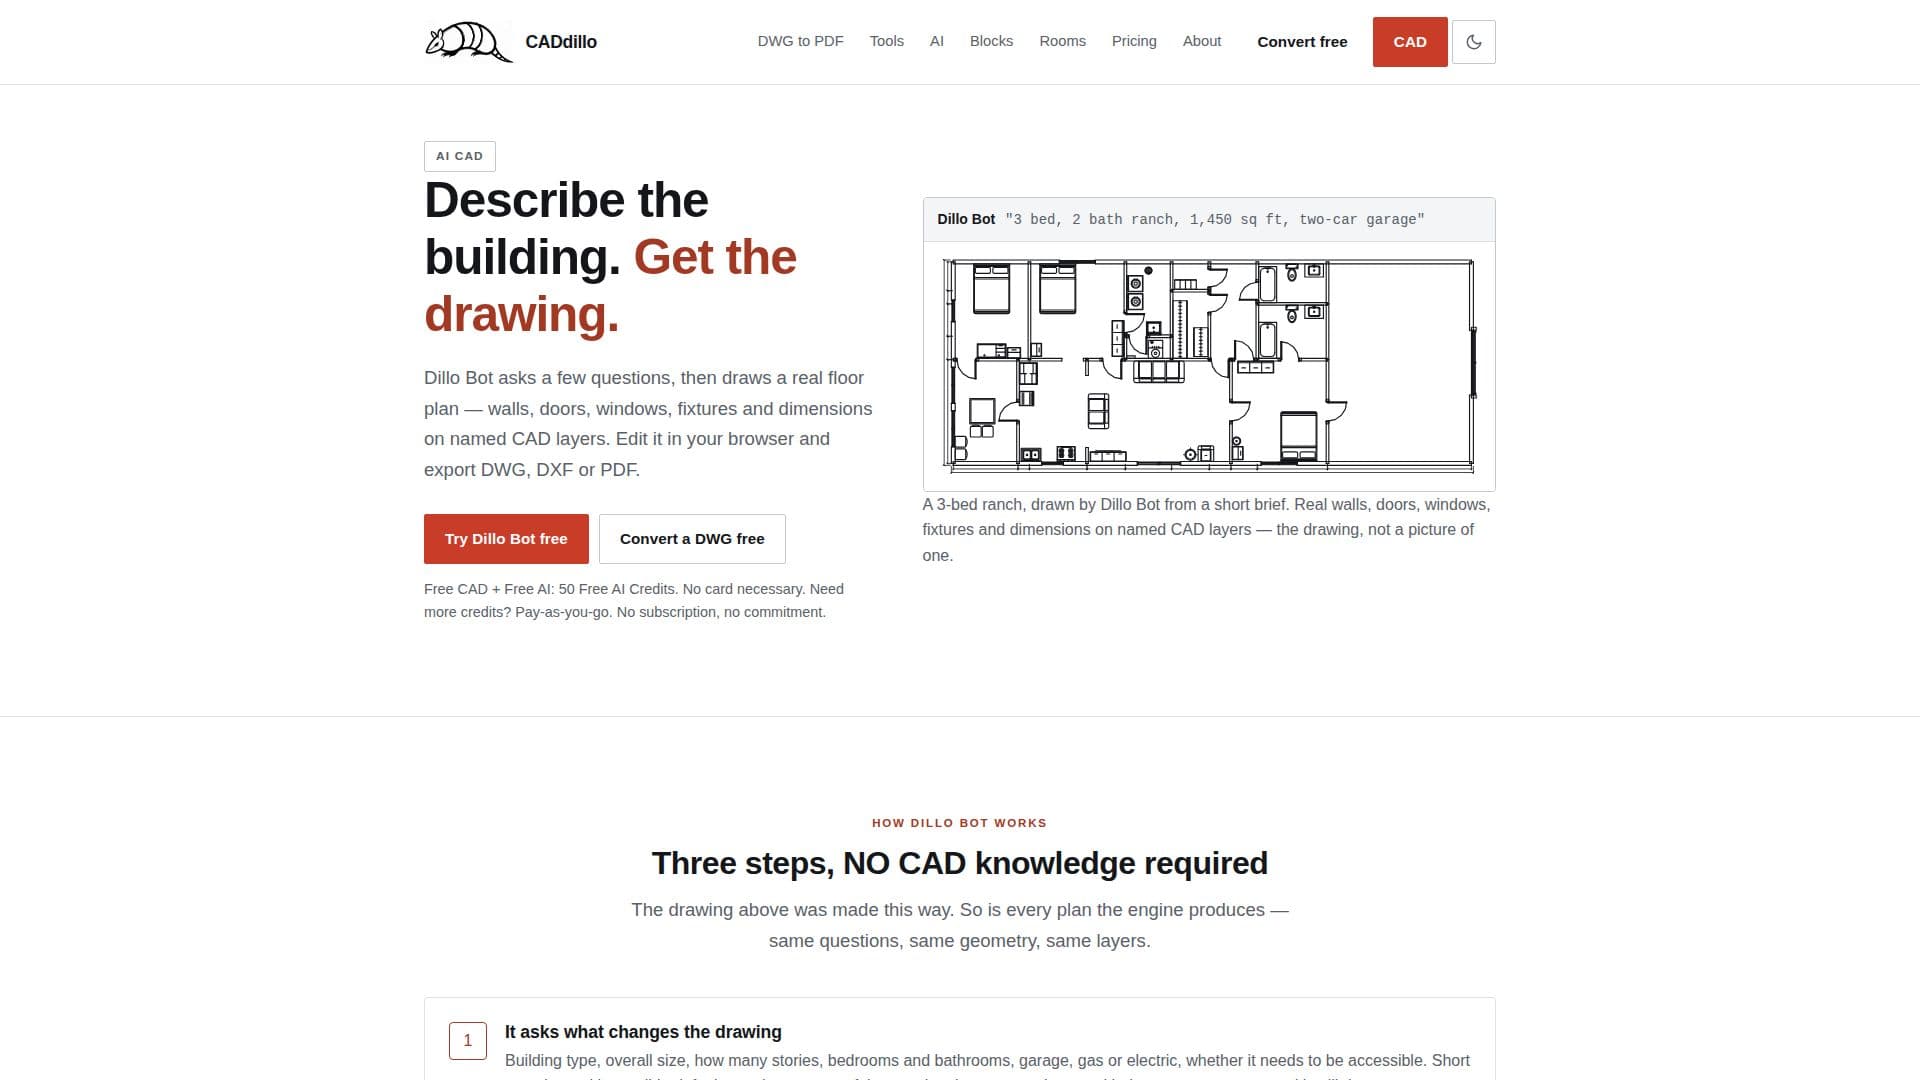
CADdillo is a browser-based CAD tool developed by Quantum Armadillo, LLC. It allows users to describe a building in plain English, and its AI, Dillo Bot, generates a real, editable floor plan. Users can export these plans as DWG, DXF, or PDF files. The platform includes a free DWG converter and offers 458 professional CAD blocks. CADdillo provides 50 free AI credits upon signup, which are sufficient for two AI drawings. Additional credits can be purchased on a pay-as-you-go basis, with no subscription required.
Read More
The tool is designed to be accessible, requiring only an email address to sign up, with no need for a credit card. It supports opening and editing DWG and DXF files directly in the browser, making it a convenient alternative to traditional CAD software like AutoCAD. CADdillo's AI capabilities include drawing floor plans with walls, doors, windows, and fixtures, all organized on named layers for easy editing.
CADdillo is suitable for individual users, architecture firms, and design teams. It offers custom plans for high-volume users, including team accounts and API access. The platform is continuously evolving, with features like 3D modeling and CNC output on the roadmap. CADdillo emphasizes privacy, ensuring that DXF files remain on the user's machine and DWG files are deleted immediately after server-side conversion.
Overall, CADdillo provides a cost-effective solution for generating and editing CAD drawings, with a focus on accessibility and user control.
- CategoryAI Interior & Architecture Design
- Pricing ModelFreemium
- DeploymentBrowser
- PlatformsWeb
CADdillo's Core Features
AI-generated floor plans
Editable CAD geometry
Free DWG converter
458 professional CAD blocks
50 free AI credits
Pay-as-you-go credit packs
No subscription required
Browser-based CAD tool
How to use CADdillo?
Sign up: Provide an email address
Describe: Enter building details
Generate: Let Dillo Bot draw the plan
Edit: Modify the CAD geometry
Export: Save as DWG, DXF, or PDF
CADdillo's Use Cases
- Residential Design
- Commercial Layouts
- Industrial Planning
- MEP Systems
- DWG Conversion