
ToolPotion
AI Advisor
Submit a Tool (Free)

FloorGen

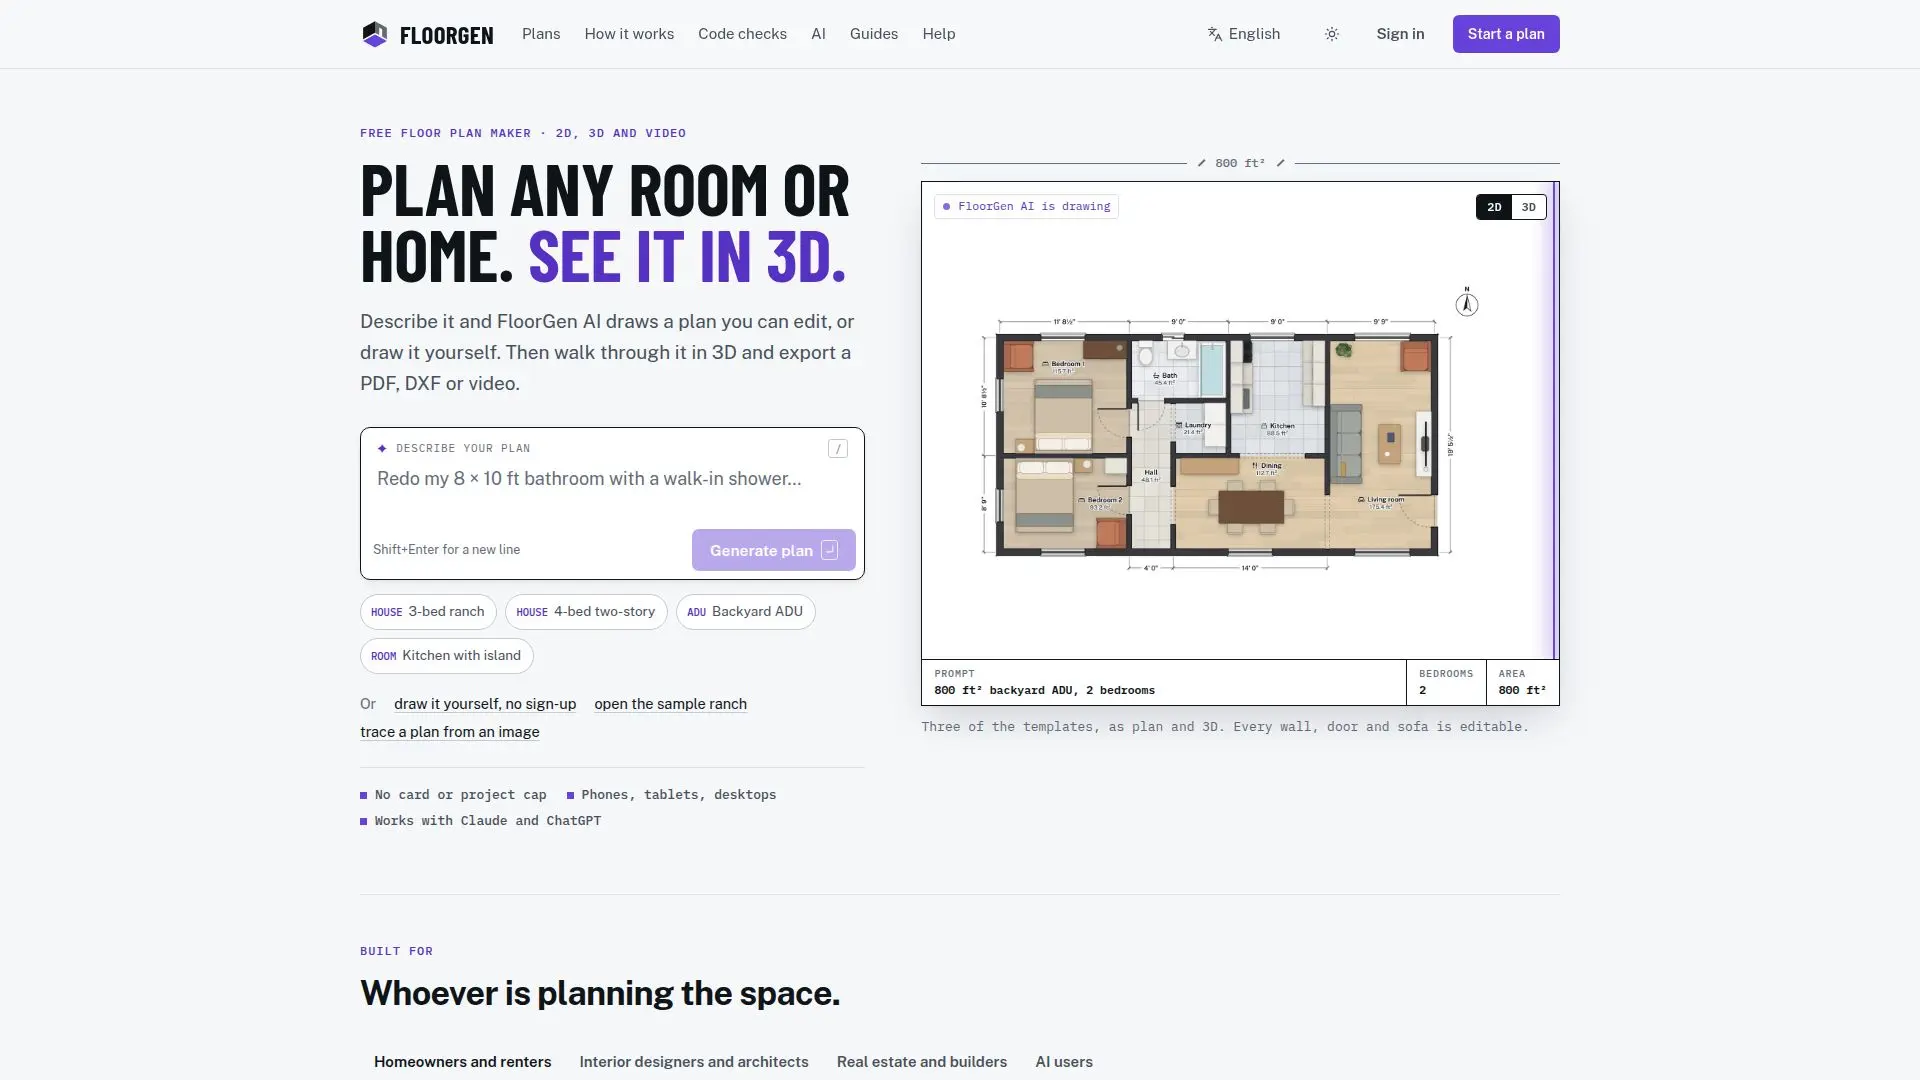
FloorGen is a free, browser-based tool for creating 2D and 3D floor plans. It offers features like AI-assisted editing, code checks, and exports in various formats. No sign-up is required to start designing.

Visit Website
Share
FloorGen screenshot
FloorGen screenshot

FloorGen is a versatile, browser-based application designed to simplify the process of creating 2D and 3D floor plans. Users can draw or trace floor plans directly in their browser without the need for any sign-up. The tool supports both metric and imperial units, allowing for precise measurements down to 1/16 inch or 1 mm.

Read More

One of the standout features of FloorGen is its integration with AI, which assists users in editing their plans. By signing in, users can access FloorGen AI within the editor or connect with external AI clients like Claude and ChatGPT. These AI tools can read and modify real plans, providing suggestions and changes that can be easily undone if needed.

FloorGen supports a wide range of exports, including PDF, PNG, DXF, SVG, and glTF formats. Users can also create walkthrough videos in MP4 or WebM formats. The tool is designed to work seamlessly across devices, including phones, tablets, and desktops, with no installation required.

The application includes building code checks for various regions, such as the IRC in the US and the NBC in Canada. These checks help ensure that designs meet local building standards, although they are intended as design aids rather than official approvals.

FloorGen is ideal for architects, builders, homeowners, and real estate professionals who need a flexible and powerful tool for designing and visualizing spaces. While the tool is free to use, signing in unlocks additional features like cloud sync and AI chat within the editor.

  • CategoryAI Interior & Architecture Design
  • Pricing ModelFree
  • DeploymentCloud
  • PlatformsWeb

  • Free browser-based floor plan creation

  • AI-assisted plan editing

  • Supports metric and imperial units

  • Exports in PDF, PNG, DXF, SVG, glTF

  • 3D walkthrough and video export

  • Building code checks for multiple regions

  • Works on phones, tablets, and desktops

  • Cloud sync with free account sign-in

  1. Open the editor: Start drawing without sign-up

  2. Draw or trace: Create plans using images or PDFs

  3. Furnish: Add furniture from 3,000 models

  4. Export: Save plans in various formats

  • Home Design
  • Real Estate
  • Interior Design
  • Construction Planning
  • Educational Use

FloorGen Reviews

Loading...

Popular AI Tools Like FloorGen

Floor Plan AI is a browser-based platform for creating, editing and visualizing floor plans, with manual drawing tools, AI generation from text, DXF export and 2D-to-3D and…

AI Interior & Architecture DesignReal Estate & Construction

Ranked #63 for Architects

View Tool

Browser-based platform for creating, editing and visualizing floor plans, with manual drawing tools, AI generation from text, DXF export and 2D-to-3D and…Floor Plan AI is a browser-based platform for creating, editing and visualizing floor plans, with manual drawing tools, AI generation from text, DXF export and 2D-to-3D and…

AI Interior & Architecture DesignReal Estate & Construction
Ranked #63 for Architects

HousePlan

AI Apps

HousePlan is an AI-powered platform for creating and exploring residential layouts, combining an AI floor plan generator with a drag-and-drop floor plan maker and editor for…

AI Interior & Architecture DesignReal Estate & Construction

Ranked #139 for Architects

View Tool

AI Apps

AI-powered platform for creating and exploring residential layouts, combining an AI floor plan generator with a drag-and-drop floor plan maker and editor for…HousePlan is an AI-powered platform for creating and exploring residential layouts, combining an AI floor plan generator with a drag-and-drop floor plan maker and editor for…

AI Interior & Architecture DesignReal Estate & Construction
Ranked #139 for Architects

Make Floor Plan is an AI-assisted tool for generating and editing floor plans. It allows users to create layouts from text descriptions, sketches, or manual inputs, offering a…

AI Interior & Architecture DesignReal Estate & Construction

Ranked #150 for Staging homes virtually

View Tool

AI-assisted tool for generating and editing floor plans. It allows users to create layouts from text descriptions, sketches, or manual inputs, offering a…Make Floor Plan is an AI-assisted tool for generating and editing floor plans. It allows users to create layouts from text descriptions, sketches, or manual inputs, offering a…

AI Interior & Architecture DesignReal Estate & Construction
Ranked #150 for Staging homes virtually

3D Floor Plan Creator is a free online tool that transforms 2D floor plans into 3D visualizations. Users can customize styles, views, and furnishings to generate clear 3D…

AI Interior & Architecture DesignReal Estate & Construction

Ranked #142 for Architects

View Tool

Free online tool that transforms 2D floor plans into 3D visualizations. Users can customize styles, views, and furnishings to generate clear 3D…3D Floor Plan Creator is a free online tool that transforms 2D floor plans into 3D visualizations. Users can customize styles, views, and furnishings to generate clear 3D…

AI Interior & Architecture DesignReal Estate & Construction
Ranked #142 for Architects

Floor Plan Maker is a free online AI tool that generates technical, 2.5D and 3D isometric floor plans from room preferences, for home renovations, small-space planning,…

AI Interior & Architecture DesignReal Estate & Construction

Ranked #92 for Architects

View Tool

Free online AI tool that generates technical, 2.5D and 3D isometric floor plans from room preferences, for home renovations, small-space planning,…Floor Plan Maker is a free online AI tool that generates technical, 2.5D and 3D isometric floor plans from room preferences, for home renovations, small-space planning,…

AI Interior & Architecture DesignReal Estate & Construction
Ranked #92 for Architects

Floor Plan Generator allows users to create 2D and 3D floor plans online for homes, offices, and custom spaces. It offers free generation and export options in PNG or DXF formats,…

AI Interior & Architecture DesignReal Estate & Construction

Ranked #20 for Writing property listings

View Tool

Allows users to create 2D and 3D floor plans online for homes, offices, and custom spaces. It offers free generation and export options in PNG or DXF formats,…Floor Plan Generator allows users to create 2D and 3D floor plans online for homes, offices, and custom spaces. It offers free generation and export options in PNG or DXF formats,…

AI Interior & Architecture DesignReal Estate & Construction
Ranked #20 for Writing property listings

Planner 5D

AI Apps

An online home design tool that converts floor plans into editable 3D models and includes AI interior design features. Built for homeowners, renovators, designers, and architects.

AI Interior & Architecture DesignReal Estate & Construction

Ranked #5 for Staging homes virtually

View Tool

AI Apps

An online home design tool that converts floor plans into editable 3D models and includes AI interior design features. Built for homeowners, renovators, designers, and architects.

FeaturedAI Interior & Architecture DesignReal Estate & Construction
Ranked #5 for Staging homes virtually

Floor Planner is a free AI tool that transforms ideas into professional 2D and 3D floor plans. With no sign-up required, users can design rooms or entire house layouts in seconds,…

AI Interior & Architecture DesignReal Estate & Construction

Ranked #27 for Architects

View Tool

Free AI tool that transforms ideas into professional 2D and 3D floor plans. With no sign-up required, users can design rooms or entire house layouts in seconds,…Floor Planner is a free AI tool that transforms ideas into professional 2D and 3D floor plans. With no sign-up required, users can design rooms or entire house layouts in seconds,…

AI Interior & Architecture DesignReal Estate & Construction
Ranked #27 for Architects
1 of 8