Description
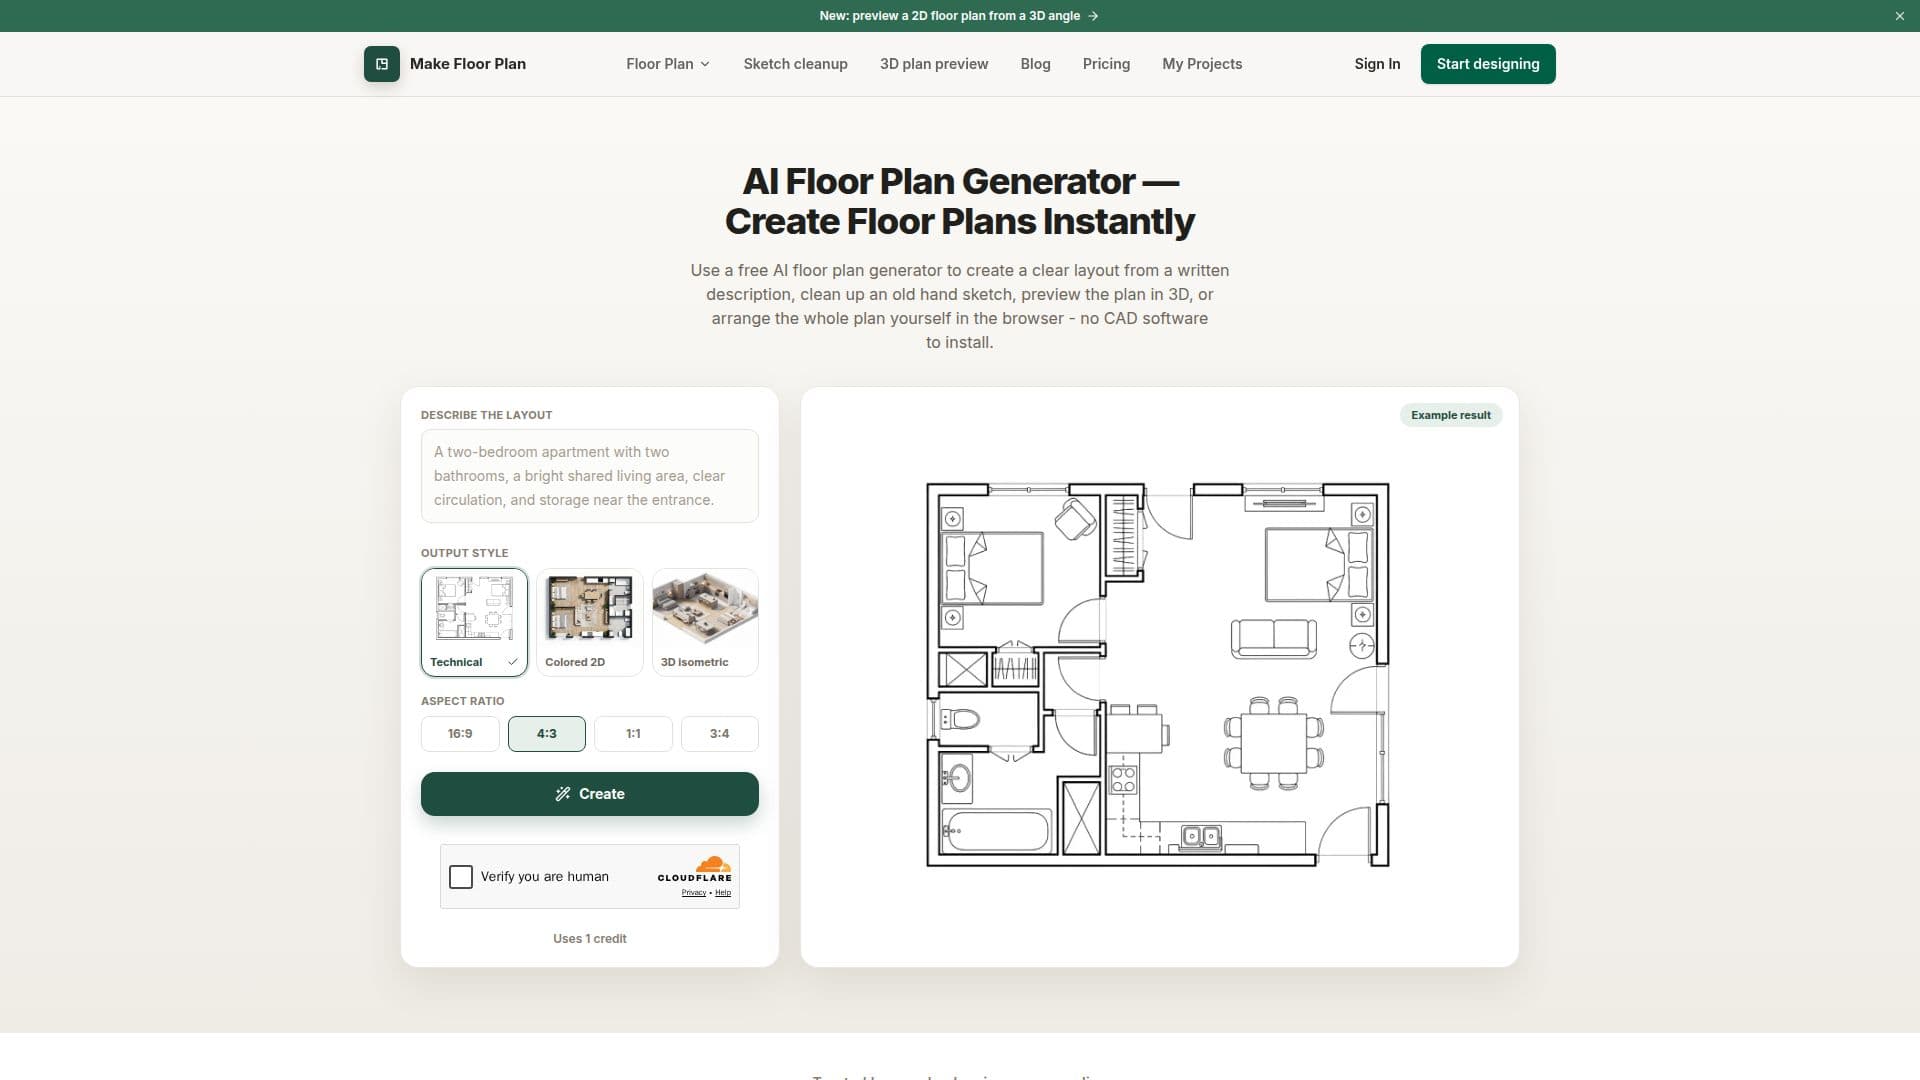
Make Floor Plan is an AI-assisted floor plan generator and editor designed for early-stage home layout exploration. It enables users to create floor plans from text-based descriptions, clean up rough sketches, and manually edit layouts in a browser-based canvas. The tool provides static 3D previews, allowing homeowners and renovation teams to compare initial room layout ideas before seeking professional verification.
Read More
Users can generate one 1K AI floor plan without signing up, providing a quick way to test the tool's capabilities. Further AI generations require paid credits, which unlock higher resolutions, more saved projects, and commercial use rights. The tool supports exporting plans as PNGs, making it easy to share in proposals, messages, and design notes.
Make Floor Plan is not intended for creating construction documents or precise measurements. Outputs are conceptual visualizations meant for early design discussions. The tool is particularly useful for homeowners, real estate agents, interior designers, and builders who need to visualize and iterate on room layouts quickly.
The platform offers a free trial with limited credits, and paid plans provide additional features such as HD exports without watermarks and a larger credit allowance. Users can choose from various visual styles and annotations to customize their plans. While the AI generation provides a fast initial layout, the manual editor allows for detailed adjustments, ensuring that the final plan meets specific requirements.
- CategoryAI Interior & Architecture Design
- Pricing ModelFreemium
- DeploymentCloud
- PlatformsWeb
Make Floor Plan's Core Features
AI-assisted floor plan generation
Text-based layout creation
Sketch cleanup and manual editing
Static 3D plan previews
PNG export for easy sharing
Free trial with limited credits
Paid plans for higher resolutions
Commercial use rights for paid users
How to use Make Floor Plan?
Choose an input: Describe a space, upload a plan, or start from a blank canvas
Generate or arrange: Use one AI credit or manually place objects
Review and export: Keep an editable project with version history
Download: Export a clear PNG or print-ready PDF
Make Floor Plan's Use Cases
- Home Layout Exploration
- Real Estate Proposals
- Interior Design Planning
- Renovation Planning
- Conceptual Visualization