ToolPotion
AI Advisor
Submit a Tool (Free)

FloorPlanBot

FloorPlanBot is an AI-powered tool that transforms text descriptions into conceptual house layouts. Users can explore, edit, and export designs in various formats, including PNG and PDF. It offers free credits upon Google sign-in, making it accessible for homeowners, renters, and designers alike.

Visit Website
Share
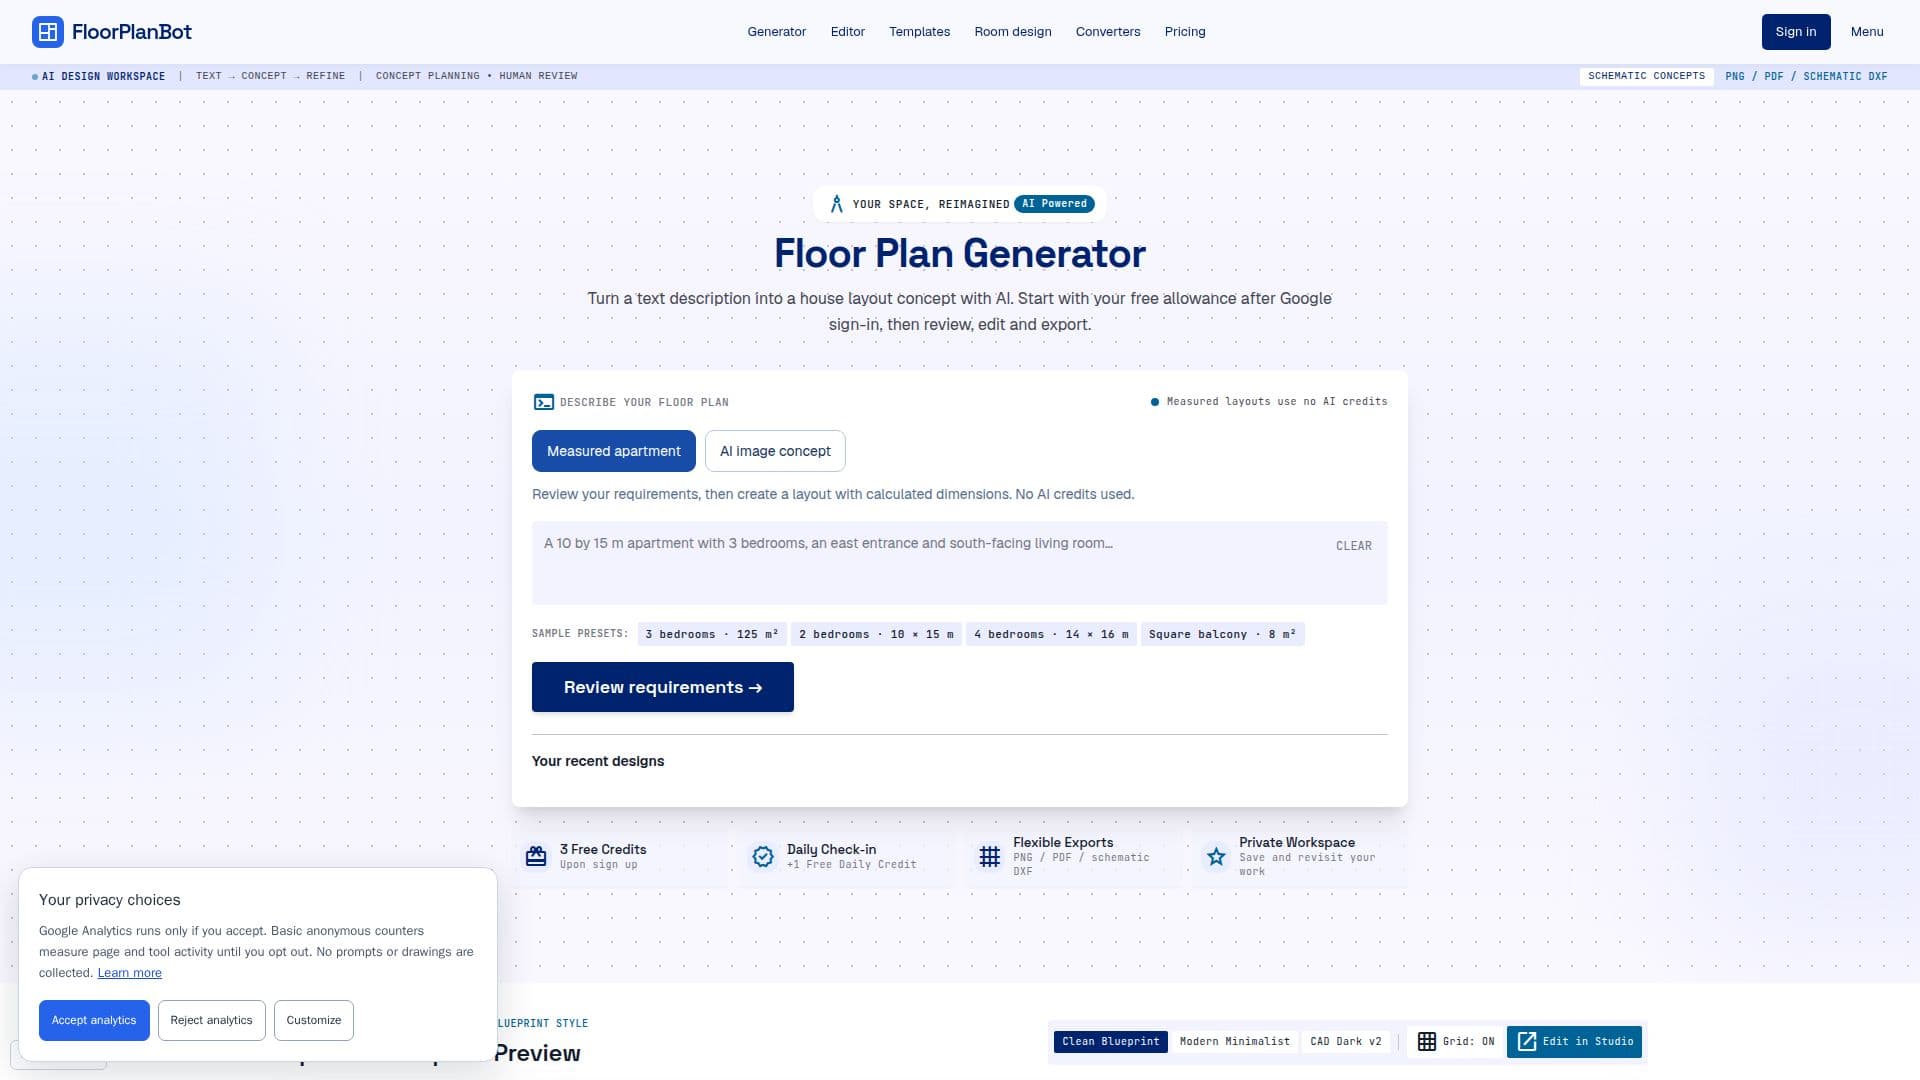
FloorPlanBot screenshot

FloorPlanBot is an innovative AI tool designed to convert text descriptions into conceptual floor plans. Users can describe rooms, sizes, and preferred arrangements, and the AI generates a layout that can be reviewed and edited. This tool is particularly useful for homeowners considering renovations, renters planning furniture placement, and designers organizing client briefs.

Read More

The platform offers a free allowance of AI credits upon Google sign-in, with additional credits available for purchase. Users can export their designs in PNG, PDF, or schematic DXF formats. FloorPlanBot emphasizes that generated plans are drafts and should be checked against actual measurements and professional standards.

FloorPlanBot provides a variety of features, including a floor plan editor for annotations and revisions, AI room design for interior appearance exploration, and floor plan rendering for 3D-style concept images. It also offers free floor plan templates and unit converters for measurement accuracy.

Pricing options include a one-time credit pack and monthly plans, allowing flexibility for occasional projects or ongoing design work. The tool is operated by Shenzhen Zhiliu Technology Co., Ltd., and supports users in creating and refining home layouts without replacing professional design services.

  • CategoryAI Interior & Architecture Design
  • Pricing ModelFreemium
  • DeploymentCloud
  • PlatformsWeb

  • AI-generated floor plans

  • Free credits upon sign-in

  • Export in PNG, PDF, DXF

  • Floor plan editor for revisions

  • AI room design capabilities

  • Floor plan rendering for 3D concepts

  • Free floor plan templates

  • Unit converters for measurements

  1. Describe your space: Enter room list and dimensions

  2. Generate and review: Submit brief and check AI output

  3. Edit and export: Annotate and download designs

  4. Use floor plan editor: Refine layout with notes

  • Home Renovation
  • Furniture Placement
  • Client Briefs
  • Interior Design
  • 3D Visualization

FloorPlanBot Reviews

Loading...

Popular AI Tools Like FloorPlanBot

Floor Plan Generator allows users to create 2D and 3D floor plans online for homes, offices, and custom spaces. It offers free generation and export options in PNG or DXF formats,…

AI Interior & Architecture DesignReal Estate & Construction

Ranked #20 for Writing property listings

View Tool

Allows users to create 2D and 3D floor plans online for homes, offices, and custom spaces. It offers free generation and export options in PNG or DXF formats,…Floor Plan Generator allows users to create 2D and 3D floor plans online for homes, offices, and custom spaces. It offers free generation and export options in PNG or DXF formats,…

AI Interior & Architecture DesignReal Estate & Construction
Ranked #20 for Writing property listings

FloorDesign.ai is a free AI floor plan generator and space design tool that turns text, sketches or photos into 2D and 3D floor plans, interior redesigns and outdoor…

AI Interior & Architecture DesignReal Estate & Construction

Ranked #80 for Staging homes virtually

View Tool

Free AI floor plan generator and space design tool that turns text, sketches or photos into 2D and 3D floor plans, interior redesigns and outdoor…FloorDesign.ai is a free AI floor plan generator and space design tool that turns text, sketches or photos into 2D and 3D floor plans, interior redesigns and outdoor…

AI Interior & Architecture DesignReal Estate & Construction
Ranked #80 for Staging homes virtually

AI Floor Plan is an all-in-one platform that generates 2D and 3D floor plans from text or sketches and produces photorealistic interior and exterior designs in 50+ styles, for…

AI Interior & Architecture DesignReal Estate & Construction

Ranked #46 for Architects

View Tool

All-in-one platform that generates 2D and 3D floor plans from text or sketches and produces photorealistic interior and exterior designs in 50+ styles, for…AI Floor Plan is an all-in-one platform that generates 2D and 3D floor plans from text or sketches and produces photorealistic interior and exterior designs in 50+ styles, for…

AI Interior & Architecture DesignReal Estate & Construction
Ranked #46 for Architects

Floor Plan AI is a browser-based platform for creating, editing and visualizing floor plans, with manual drawing tools, AI generation from text, DXF export and 2D-to-3D and…

AI Interior & Architecture DesignReal Estate & Construction

Ranked #63 for Architects

View Tool

Browser-based platform for creating, editing and visualizing floor plans, with manual drawing tools, AI generation from text, DXF export and 2D-to-3D and…Floor Plan AI is a browser-based platform for creating, editing and visualizing floor plans, with manual drawing tools, AI generation from text, DXF export and 2D-to-3D and…

AI Interior & Architecture DesignReal Estate & Construction
Ranked #63 for Architects

FloorAI

AI Apps

FloorAI is an AI floor plan generator that redraws a sketch, photo or PDF (or a text description) into a clean, labelled plan in about a minute, then lets you edit walls, rooms…

AI Interior & Architecture DesignReal Estate & Construction

Ranked #121 for Architects

View Tool

AI Apps

AI floor plan generator that redraws a sketch, photo or PDF (or a text description) into a clean, labelled plan in about a minute, then lets you edit walls, rooms…FloorAI is an AI floor plan generator that redraws a sketch, photo or PDF (or a text description) into a clean, labelled plan in about a minute, then lets you edit walls, rooms…

AI Interior & Architecture DesignReal Estate & Construction
Ranked #121 for Architects

PlanArt

AI Apps

PlanArt is an AI-powered tool that generates floor plan concepts from text descriptions or images. It allows users to create, edit, and download 2D and 3D layouts for home…

AI Interior & Architecture DesignReal Estate & Construction

Ranked #3 for Writing property listings

View Tool

AI Apps

AI-powered tool that generates floor plan concepts from text descriptions or images. It allows users to create, edit, and download 2D and 3D layouts for home…PlanArt is an AI-powered tool that generates floor plan concepts from text descriptions or images. It allows users to create, edit, and download 2D and 3D layouts for home…

AI Interior & Architecture DesignReal Estate & Construction
Ranked #3 for Writing property listings

HousePlan

AI Apps

HousePlan is an AI-powered platform for creating and exploring residential layouts, combining an AI floor plan generator with a drag-and-drop floor plan maker and editor for…

AI Interior & Architecture DesignReal Estate & Construction

Ranked #139 for Architects

View Tool

AI Apps

AI-powered platform for creating and exploring residential layouts, combining an AI floor plan generator with a drag-and-drop floor plan maker and editor for…HousePlan is an AI-powered platform for creating and exploring residential layouts, combining an AI floor plan generator with a drag-and-drop floor plan maker and editor for…

AI Interior & Architecture DesignReal Estate & Construction
Ranked #139 for Architects

Planner 5D

AI Apps

An online home design tool that converts floor plans into editable 3D models and includes AI interior design features. Built for homeowners, renovators, designers, and architects.

AI Interior & Architecture DesignReal Estate & Construction

Ranked #5 for Staging homes virtually

View Tool

AI Apps

An online home design tool that converts floor plans into editable 3D models and includes AI interior design features. Built for homeowners, renovators, designers, and architects.

FeaturedAI Interior & Architecture DesignReal Estate & Construction
Ranked #5 for Staging homes virtually
1 of 8