
ToolPotion
AI Advisor
Submit a Tool (Free)

PlanArt

PlanArt is an AI-powered tool that generates floor plan concepts from text descriptions or images. It allows users to create, edit, and download 2D and 3D layouts for home renovations and furniture arrangements.

Visit Website
Share
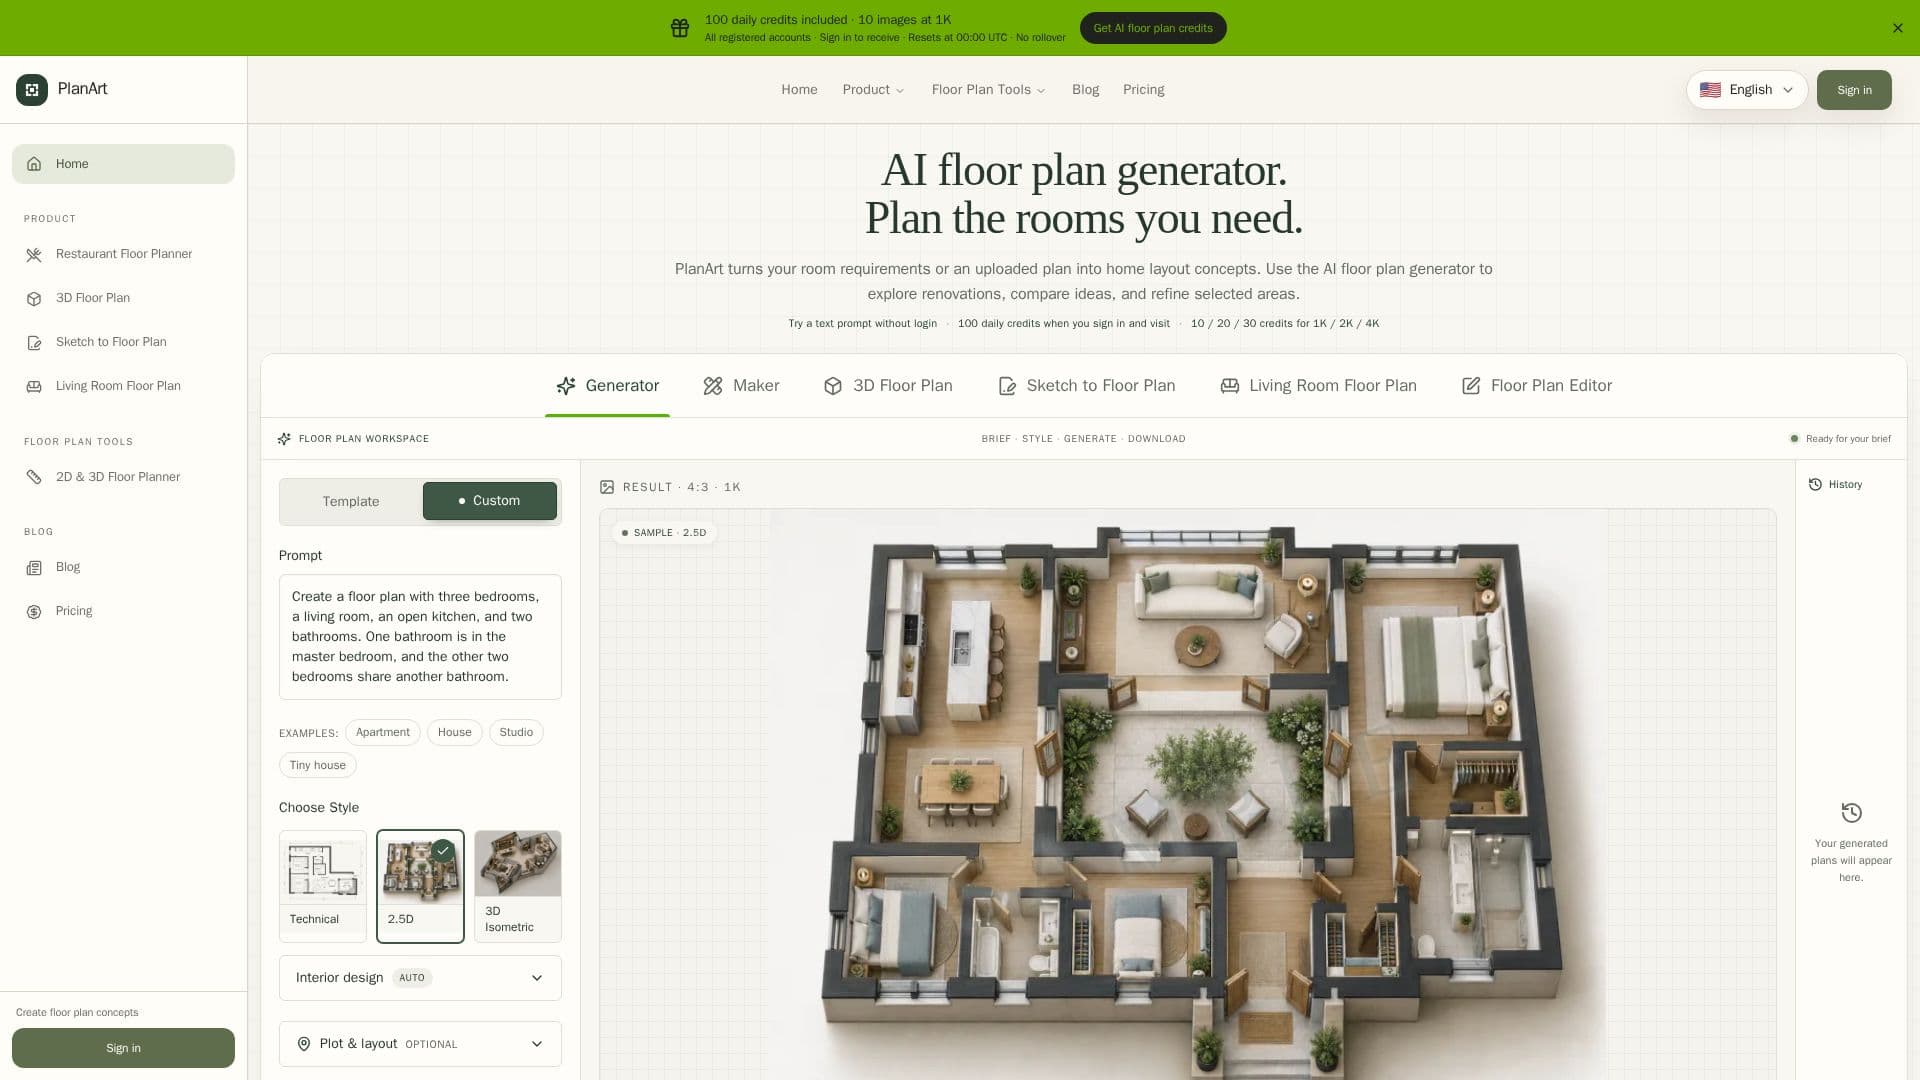
PlanArt screenshot
PlanArt screenshot

PlanArt is an innovative AI tool designed to transform room requirements and sketches into detailed floor plan concepts. Users can start by providing a written description, room counts, or uploading reference images. The platform offers various tools, including the AI Floor Plan Generator, Floor Plan Editor, and Sketch to Floor Plan, each catering to different needs such as creating new layouts, editing existing plans, or converting sketches into digital formats.

Read More

The AI Floor Plan Generator allows users to input room dimensions and preferences, generating technical 2D, 2.5D, or 3D isometric concept images. The Floor Plan Editor enables users to revise existing plans by typing changes directly onto the uploaded image. Sketch to Floor Plan converts hand-drawn layouts into cleaner digital images, offering styles like 2D Blueprint or 3D Realistic.

PlanArt provides a flexible credit system for generating images, with options for 1K, 2K, and 4K resolutions. Users can try the service for free with daily credits, while subscription plans offer additional benefits. The platform is ideal for homeowners, designers, and renovators looking to visualize and refine their space efficiently.

While PlanArt excels in generating visual concepts, it does not provide dimensionally verified architectural drawings. Users should verify measurements and structural elements with professionals before proceeding with renovations. The tool is a valuable asset for exploring layout options and furniture arrangements, enhancing the planning process for home improvements.

  • CategoryAI Interior & Architecture Design
  • Pricing ModelFreemium
  • DeploymentCloud
  • PlatformsWeb

  • AI Floor Plan Generation

  • 2D and 3D Concept Images

  • Sketch to Floor Plan Conversion

  • Floor Plan Editing

  • Credit-Based Image Generation

  • Free Daily Credits

  • Subscription Plans

  • Technical and Isometric Views

  1. Enter room dimensions or upload a sketch

  2. Select a floor plan style or editing tool

  3. Generate the floor plan concept

  4. Download the image for review

  • Home Renovation
  • Furniture Arrangement
  • Sketch Conversion
  • Room Redesign
  • 3D Visualization

PlanArt Reviews

Loading...

Popular AI Tools Like PlanArt

FloorDesign.ai is a free AI floor plan generator and space design tool that turns text, sketches or photos into 2D and 3D floor plans, interior redesigns and outdoor…

AI Interior & Architecture DesignReal Estate & Construction

Ranked #81 for Staging homes virtually

View Tool

Free AI floor plan generator and space design tool that turns text, sketches or photos into 2D and 3D floor plans, interior redesigns and outdoor…FloorDesign.ai is a free AI floor plan generator and space design tool that turns text, sketches or photos into 2D and 3D floor plans, interior redesigns and outdoor…

AI Interior & Architecture DesignReal Estate & Construction
Ranked #81 for Staging homes virtually

FloorAI

AI Apps

FloorAI is an AI floor plan generator that redraws a sketch, photo or PDF (or a text description) into a clean, labelled plan in about a minute, then lets you edit walls, rooms…

AI Interior & Architecture DesignReal Estate & Construction

Ranked #120 for Architects

View Tool

AI Apps

AI floor plan generator that redraws a sketch, photo or PDF (or a text description) into a clean, labelled plan in about a minute, then lets you edit walls, rooms…FloorAI is an AI floor plan generator that redraws a sketch, photo or PDF (or a text description) into a clean, labelled plan in about a minute, then lets you edit walls, rooms…

AI Interior & Architecture DesignReal Estate & Construction
Ranked #120 for Architects

AI Floor Plan is an all-in-one platform that generates 2D and 3D floor plans from text or sketches and produces photorealistic interior and exterior designs in 50+ styles, for…

AI Interior & Architecture DesignReal Estate & Construction

Ranked #46 for Architects

View Tool

All-in-one platform that generates 2D and 3D floor plans from text or sketches and produces photorealistic interior and exterior designs in 50+ styles, for…AI Floor Plan is an all-in-one platform that generates 2D and 3D floor plans from text or sketches and produces photorealistic interior and exterior designs in 50+ styles, for…

AI Interior & Architecture DesignReal Estate & Construction
Ranked #46 for Architects

Planner 5D

AI Apps

An online home design tool that converts floor plans into editable 3D models and includes AI interior design features. Built for homeowners, renovators, designers, and architects.

AI Interior & Architecture DesignReal Estate & Construction

Ranked #5 for Staging homes virtually

View Tool

AI Apps

An online home design tool that converts floor plans into editable 3D models and includes AI interior design features. Built for homeowners, renovators, designers, and architects.

FeaturedAI Interior & Architecture DesignReal Estate & Construction
Ranked #5 for Staging homes virtually

3D Floor Plan Creator is a free online tool that transforms 2D floor plans into 3D visualizations. Users can customize styles, views, and furnishings to generate clear 3D…

AI Interior & Architecture DesignReal Estate & Construction

Ranked #141 for Architects

View Tool

Free online tool that transforms 2D floor plans into 3D visualizations. Users can customize styles, views, and furnishings to generate clear 3D…3D Floor Plan Creator is a free online tool that transforms 2D floor plans into 3D visualizations. Users can customize styles, views, and furnishings to generate clear 3D…

AI Interior & Architecture DesignReal Estate & Construction
Ranked #141 for Architects

Floor Plan AI is a browser-based platform for creating, editing and visualizing floor plans, with manual drawing tools, AI generation from text, DXF export and 2D-to-3D and…

AI Interior & Architecture DesignReal Estate & Construction

Ranked #63 for Architects

View Tool

Browser-based platform for creating, editing and visualizing floor plans, with manual drawing tools, AI generation from text, DXF export and 2D-to-3D and…Floor Plan AI is a browser-based platform for creating, editing and visualizing floor plans, with manual drawing tools, AI generation from text, DXF export and 2D-to-3D and…

AI Interior & Architecture DesignReal Estate & Construction
Ranked #63 for Architects

Floor Planner is a free AI tool that transforms ideas into professional 2D and 3D floor plans. With no sign-up required, users can design rooms or entire house layouts in seconds,…

AI Interior & Architecture DesignReal Estate & Construction

Ranked #27 for Architects

View Tool

Free AI tool that transforms ideas into professional 2D and 3D floor plans. With no sign-up required, users can design rooms or entire house layouts in seconds,…Floor Planner is a free AI tool that transforms ideas into professional 2D and 3D floor plans. With no sign-up required, users can design rooms or entire house layouts in seconds,…

AI Interior & Architecture DesignReal Estate & Construction
Ranked #27 for Architects

Floor Plan Generator allows users to create 2D and 3D floor plans online for homes, offices, and custom spaces. It offers free generation and export options in PNG or DXF formats,…

AI Interior & Architecture DesignReal Estate & Construction

Ranked #20 for Writing property listings

View Tool

Allows users to create 2D and 3D floor plans online for homes, offices, and custom spaces. It offers free generation and export options in PNG or DXF formats,…Floor Plan Generator allows users to create 2D and 3D floor plans online for homes, offices, and custom spaces. It offers free generation and export options in PNG or DXF formats,…

AI Interior & Architecture DesignReal Estate & Construction
Ranked #20 for Writing property listings
1 of 8