
ToolPotion

Lumion 3D Rendering Software

Lumion is a powerful 3D rendering software designed for architects. It offers real-time visualization, AI-enhanced features, and seamless integration with major CAD and BIM tools, enabling architects to create lifelike renders quickly and efficiently.

Visit Website
Share
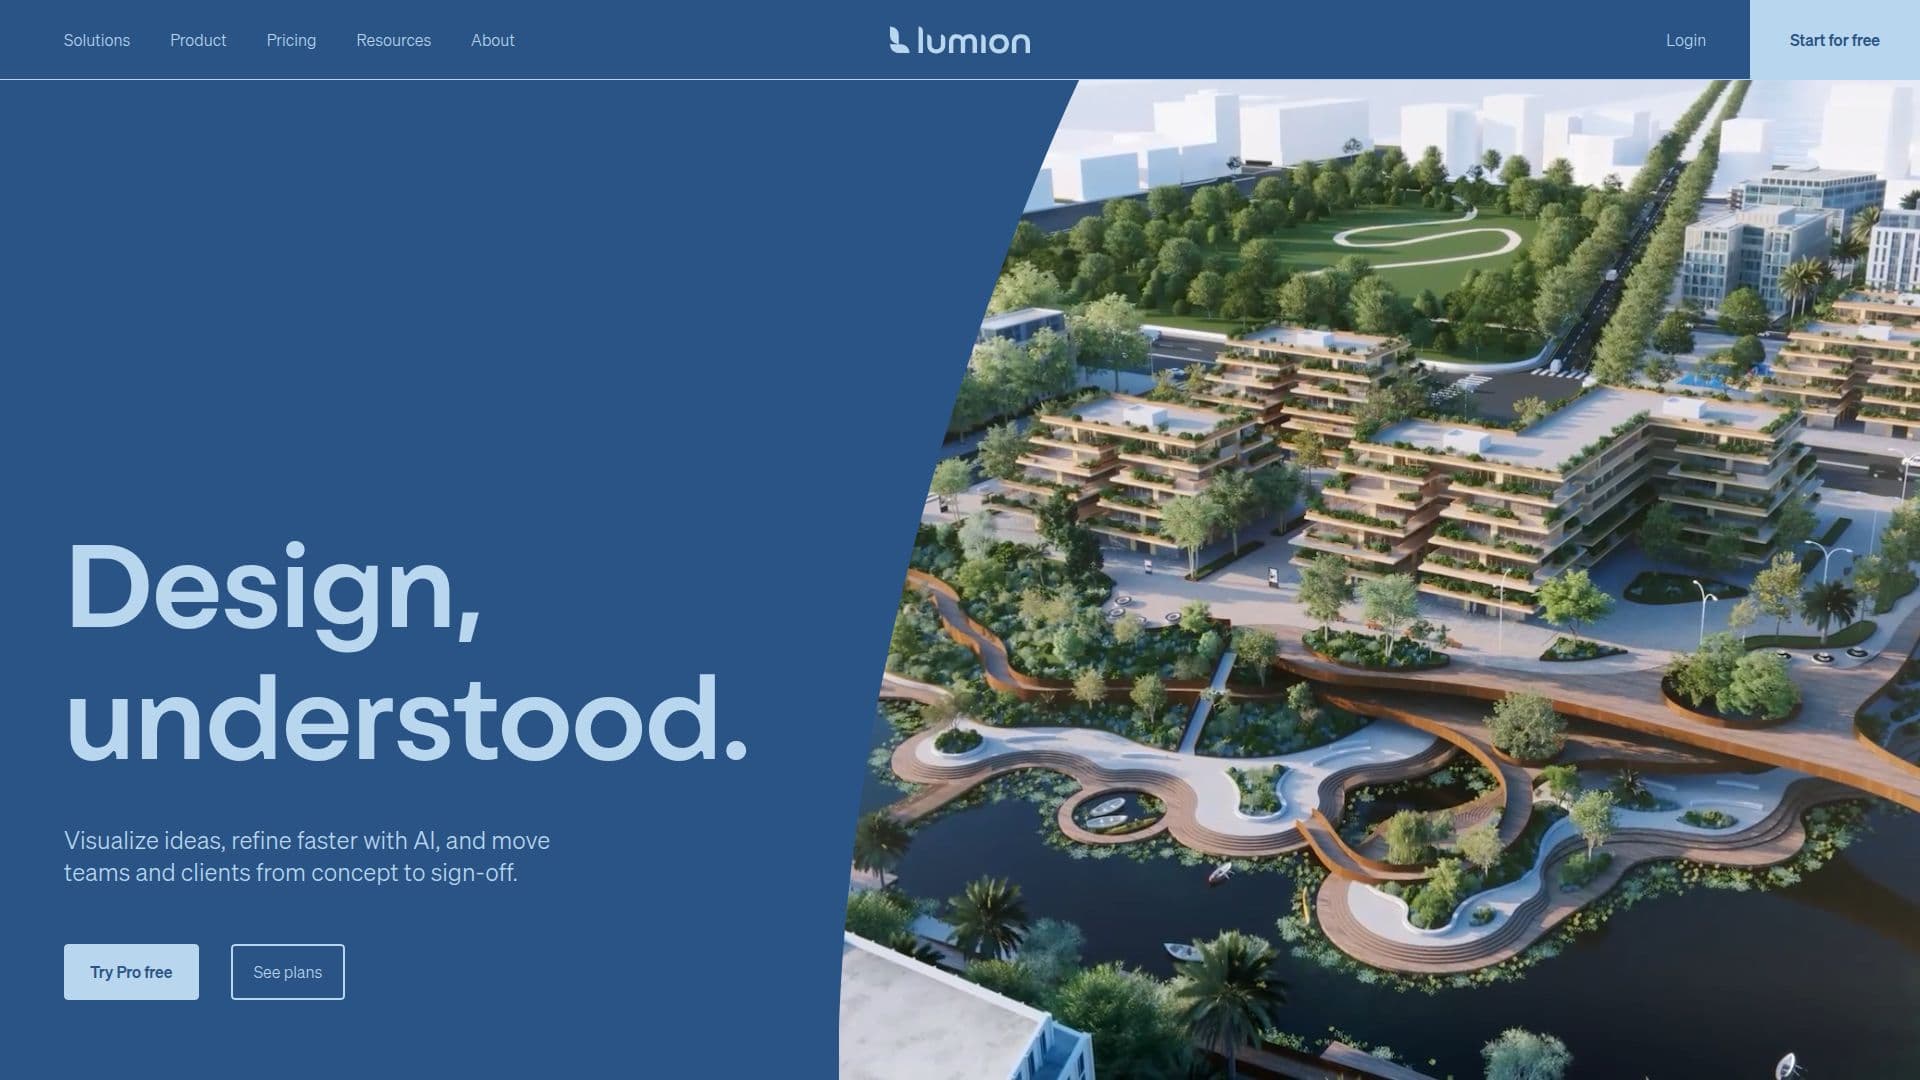
Lumion 3D Rendering Software screenshot

Description

Lumion is a leading 3D rendering software tailored for architects and design professionals. It transforms the design workflow by providing real-time rendering capabilities, allowing users to visualize every step from concept to final render with speed, quality, and ease. Lumion's AI tools enhance and adjust visual directions, enabling architects to refine faster while maintaining creative control.

The software integrates seamlessly with major CAD and BIM tools, including SketchUp, Revit, Archicad, Rhino, AutoCAD, and more, through its LiveSync plugin. This real-time connection allows users to model and render simultaneously, reducing the need for exporting and re-importing models. Lumion's extensive asset library includes over 10,000 high-quality items, such as nature elements, furniture, and materials, which can be easily added to scenes.

Lumion Cloud offers a collaborative space for sharing renders, gathering feedback, and managing approvals. It includes AI-powered tools for enhancing visuals, generating PBR materials, and upscaling images. Users can also create immersive VR panoramas for client presentations. Lumion is available in various plans, including a free 14-day trial, and offers flexible licensing options.

Lumion is designed for architects, interior designers, landscape architects, and educators. It supports Windows PCs and requires a powerful GPU for optimal performance. The software is not officially supported on Mac computers. Lumion's intuitive interface and reliable workflow make it a preferred choice for architects worldwide, helping them bring their designs to life with clarity and precision.

Lumion 3D Rendering Software's Core Features

  • Real-time rendering

  • AI-enhanced visualization

  • Seamless CAD/BIM integration

  • Extensive asset library

  • Lumion Cloud collaboration

  • VR panoramas

  • LiveSync plugin

  • PBR material generation

  • AI image upscaling

  • Intuitive interface

How to use Lumion 3D Rendering Software?

  1. Import: Bring your CAD model into Lumion

  2. Set Scene: Add assets and adjust settings

  3. Render: Create lifelike visuals

  4. Collaborate: Share and review in Lumion Cloud

  5. Enhance: Use AI tools for refinement

  6. Present: Deliver VR panoramas and high-res images

Lumion 3D Rendering Software's Use Cases

  • Architectural design
  • Interior design
  • Landscape architecture
  • Education
  • Client presentations

FAQ from Lumion 3D Rendering Software

Lumion 3D Rendering Software Reviews

Loading...

Popular AI Tools Like Lumion 3D Rendering Software

Visoid transforms architectural 3D models into high-quality renders and videos in minutes. It integrates with popular design software, allowing architects to make informed design…

AI Interior & Architecture DesignReal Estate & Construction

Archsynth transforms architecture sketches into renders in seconds using AI. It creates polished visuals, CAD files, 3D models, and rendering videos, enhancing efficiency and…

AI Interior & Architecture DesignReal Estate & Construction

MyArchitectAI is a cloud-based AI rendering software that transforms architectural and interior designs into photorealistic visuals in under 10 seconds. It supports designs from…

AI Interior & Architecture DesignReal Estate & Construction

xFiguraAI is a versatile AI-powered platform for text, image, and 3D model generation. It offers advanced tools for architects and designers, enabling seamless creative workflows…

AI Interior & Architecture DesignReal Estate & Construction

AI Apps

An AI architecture rendering platform for architects and designers that turns sketches, 3D models, and photos into photorealistic visualizations in seconds, with 12+ tools and…

AI Interior & Architecture DesignReal Estate & Construction

AI Apps

D5 is an AI-native platform for real-time 3D design, rendering, and visualization. It allows professionals to create photoreal presentations with live-sync capabilities across…

AI Interior & Architecture DesignReal Estate & Construction

AI Apps

An AI rendering tool for architecture and interior design that turns SketchUp, Revit, and other 3D models into photorealistic renders and cinematic walkthrough videos in seconds,…

AI Interior & Architecture DesignReal Estate & Construction

AI Apps

A render AI platform for architects and designers that turns sketches, elevation drawings, and 3D models into photorealistic architectural renders in seconds, with prompt-driven…

AI Interior & Architecture DesignReal Estate & Construction