
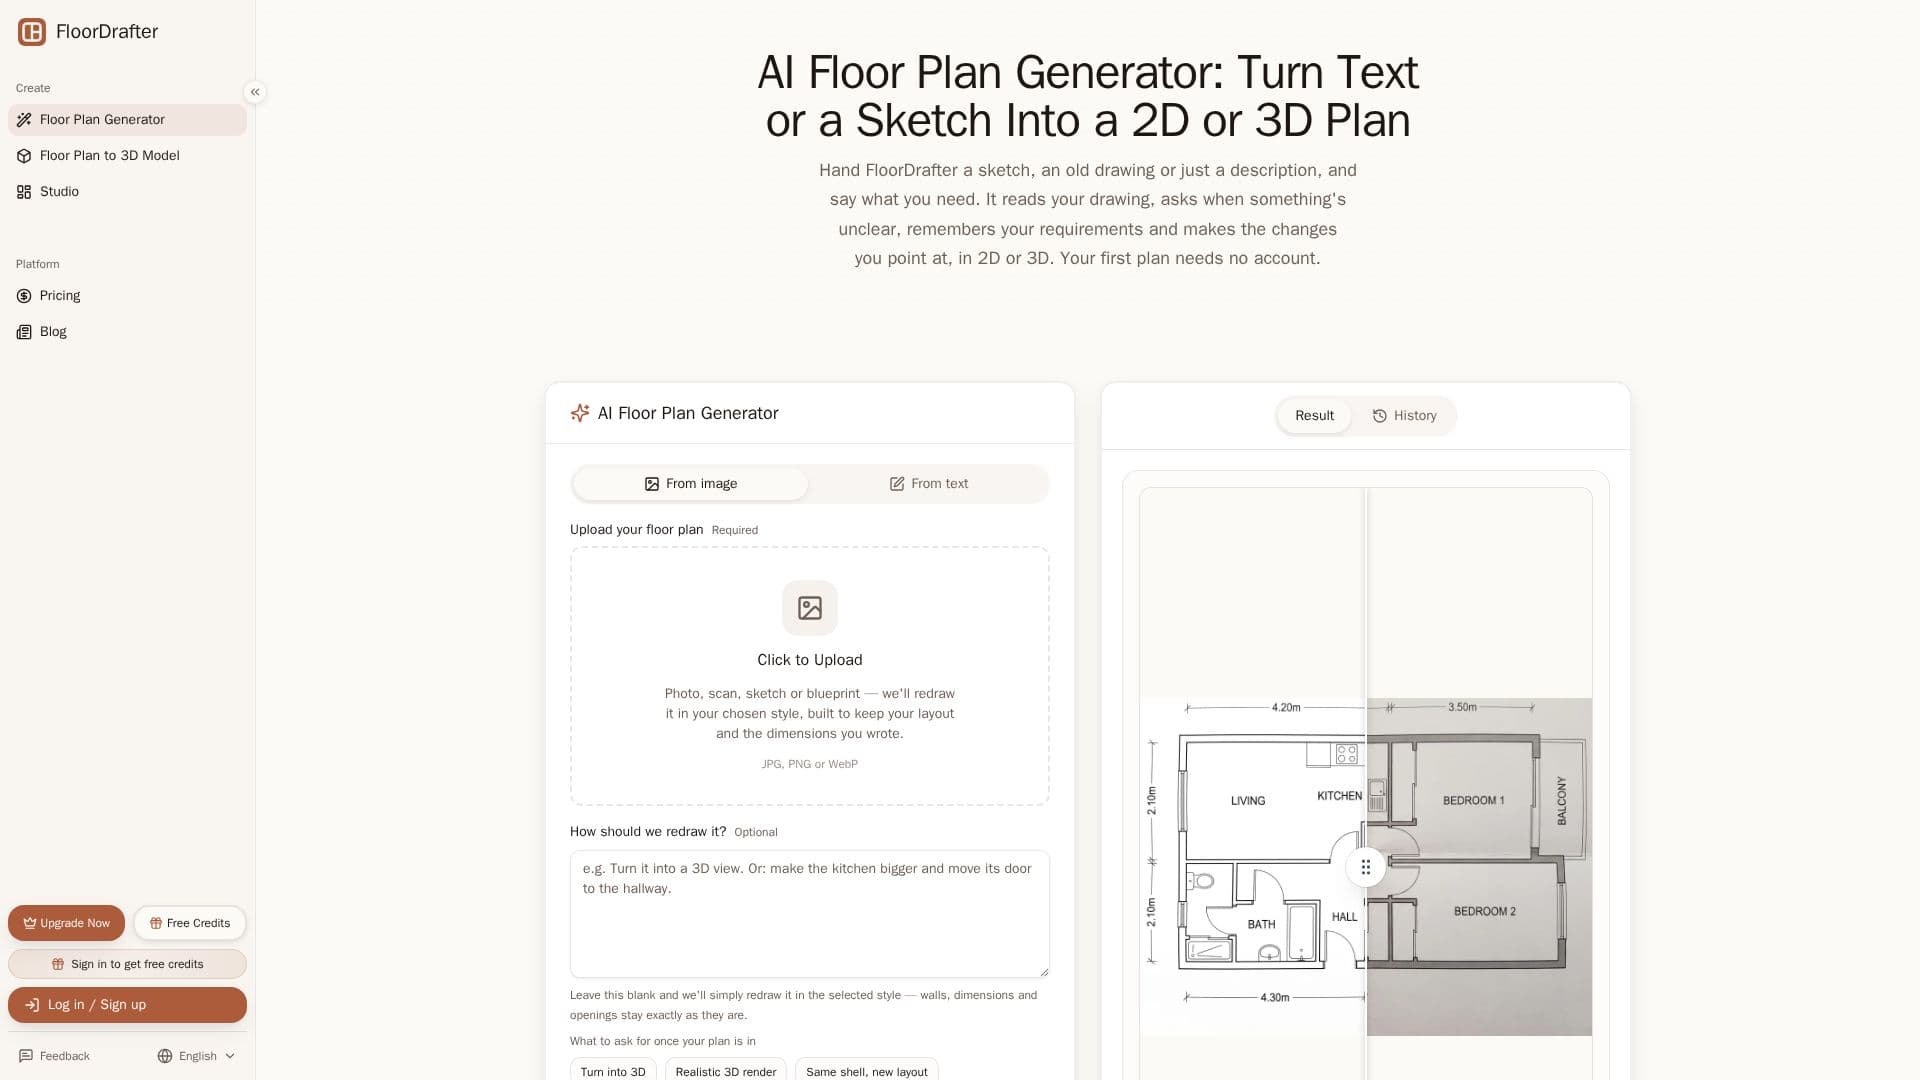
Description
FloorDrafter is an AI floor plan generator designed to simplify the creation of 2D and 3D floor plans for a diverse user base, including homeowners, landlords, real estate agents, and small design practices. The platform allows users to upload hand-drawn sketches, existing paper plans, or even describe a space in plain English to generate professional-looking floor plans in minutes.
Read More
The core functionality revolves around its ability to interpret various inputs. Users can upload photos, scans, or PDFs of their drawings, or simply type out their requirements, including plot size, desired rooms, and fixed elements like entrances. FloorDrafter then processes this information to produce a clean, scaled floor plan that retains the original layout and dimensions where provided. It supports both feet and meters for measurements and ensures rooms are labeled clearly.
One of FloorDrafter's key capabilities is its "agent" feature, which remembers user requirements and allows for iterative changes. Users can mark an area on a generated plan and describe modifications, such as moving a kitchen or swapping bedrooms, to create new versions for comparison. This makes it an ideal tool for exploring different layout options during renovation planning or property staging. The platform also offers various output styles, including rendered, technical, 2.5D, and 3D views, catering to different presentation needs.
For those working with CAD software, Pro and Studio subscriptions offer DXF export of walls, doors, and windows, providing a clean starting point for further design work. The platform runs entirely online in a browser, making it accessible on both desktop and mobile devices without any downloads or installations. While it generates concept plans for visualization and discussion, it is not intended for permit, planning, or construction drawings, which require professional architectural services.
FloorDrafter operates on a freemium model. The first plan is free without an account, and signing up provides additional credits. Paid subscriptions, Pro and Studio, offer more credits and advanced features like 4K resolution downloads and DXF exports. This flexible pricing structure allows users to try the service before committing to a subscription, making it an accessible solution for quick and efficient floor plan generation.
- CategoryAI Interior & Architecture Design
- Pricing ModelFreemium
- DeploymentCloud
- PlatformsWeb
FloorDrafter's Core Features
Generate 2D and 3D floor plans from sketches or text
Upload photos, scans, or PDFs of existing plans
Describe spaces in plain English to generate initial drafts
AI agent remembers requirements for iterative changes
Edit and refine generated plans online
Download high-resolution PNG images (2K and 4K)
Export DXF files of walls, doors, and windows (Pro/Studio)
Supports various floor plan styles: Rendered, Technical, 2.5D, 3D
Labeled rooms and dimension lines in feet or meters
Compare multiple layout options within a project
Convert 2D plans to 3D models
Color-code floor plans by room type or material
Online browser-based tool, accessible on desktop and mobile
First plan free without an account
Credit-based system for plan generation
How to use FloorDrafter?
Describe or Upload: Provide a text description of your space or upload a sketch, photo, scan, or PDF of an existing floor plan.
AI Generates Plan: The AI processes your input and generates a 2D or 3D floor plan in seconds.
Edit and Refine: Open the plan in the editor to make changes, retype labels, or ask the AI to redraw specific areas.
Select Output Style: Choose from various styles like Technical, Rendered, 2.5D, or 3D views.
Download and Share: Download your finished floor plan as a high-resolution PNG or export as a DXF (Pro/Studio) for sharing or further use.
FloorDrafter's Use Cases
- Renovation Planning
- Real Estate Listings
- Client Presentations
- Kitchen Layout Design
- Sketch Conversion
- Concept Development
- Layout Comparison
- Interior Design Previews
- Zoning and Area Analysis