Description
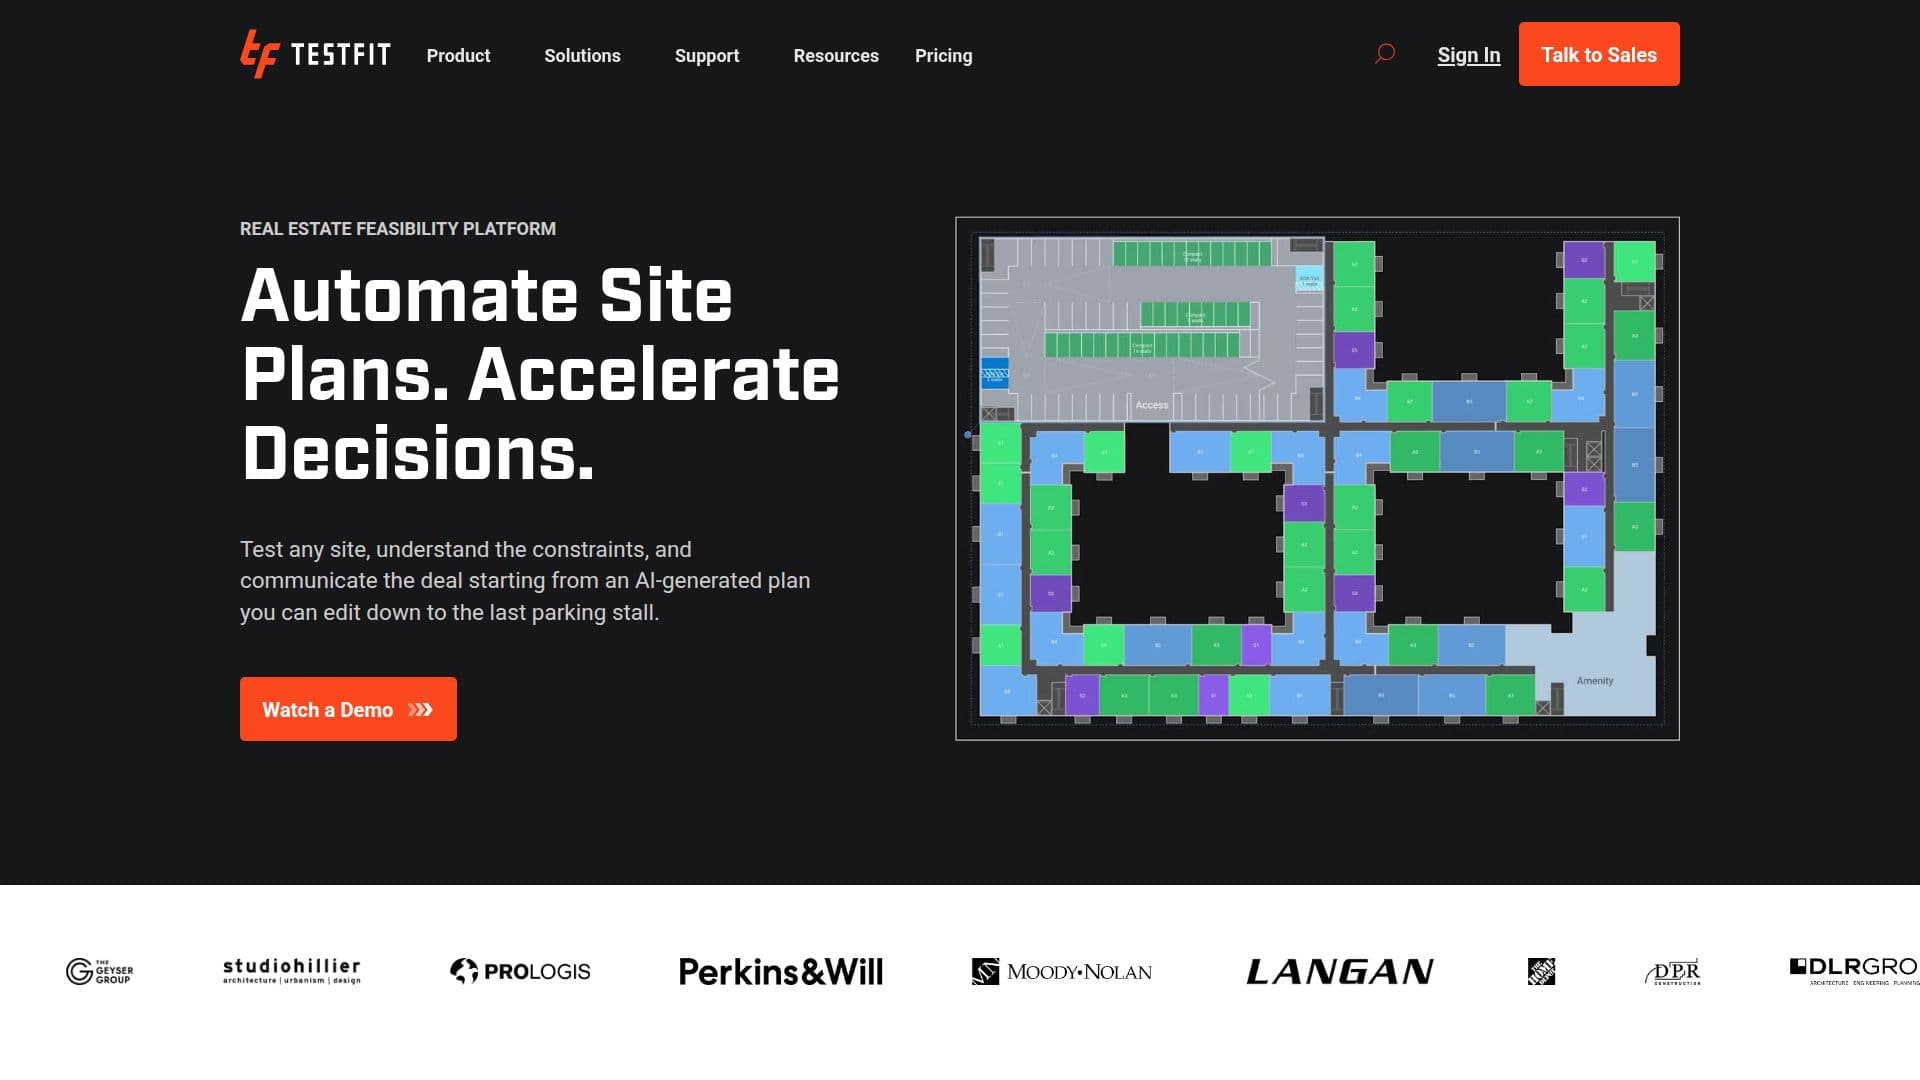
TestFit is a real estate feasibility platform designed to streamline the site planning process for developers, architects, and civil engineers. By leveraging advanced AI technology, TestFit allows users to generate optimal site layouts in minutes, significantly reducing the time typically required for feasibility studies. This platform is built to address the complexities and risks associated with real estate development, enabling users to visualize and compare various design schemes quickly.
Read More
With TestFit, users can map parcels or draw custom boundaries to evaluate opportunities early in the planning phase. The platform supports the creation of detailed site plans, including customizable road layouts and topography data, which helps avoid costly redesigns later. Users can visualize their site plans in 3D context, facilitating faster approvals and enhancing stakeholder communication.
One of the key features of TestFit is its ability to validate pro formas against actual layouts, allowing users to determine if a deal is financially viable before design work begins. The platform enables real-time deal prototyping, making it easy to compare different design options and assess costs early through automatic takeoffs for parking, infrastructure, and earthwork.
TestFit also maximizes site potential by allowing users to test zoning, unit mixes, and parking ratios to uncover the highest and best use of land. The platform supports rapid iterations, enabling users to generate optimized solutions and refine them to meet both pro forma and design intent. This capability is particularly beneficial for developers looking to secure buy-in from clients or stakeholders by presenting multiple site options quickly.
In addition to its core functionalities, TestFit integrates seamlessly with popular design tools such as Revit, AutoCAD, and SketchUp, facilitating a smooth transition from feasibility analysis to detailed design and documentation. The platform is designed to help users save time and reduce operational costs, making it an invaluable tool for anyone involved in real estate development.
- CategoryAI Interior & Architecture Design
- Pricing ModelSubscription
- DeploymentCloud
- PlatformsWeb
TestFit's Core Features
Automated site planning
3D visualization
Real-time deal prototyping
Automatic takeoffs
Zoning and unit mix testing
Integration with Revit
Integration with AutoCAD
Integration with SketchUp
Customizable road layouts
Topography data integration
How to use TestFit?
Map parcels or draw custom boundaries to define your site.
Generate an AI-driven site layout based on your parameters.
Visualize the site plan in 3D to assess design options.
Validate financial pro formas against the generated layout.
Compare multiple design schemes in real-time.
Export the site plan to Revit or AutoCAD for further development.
Share live feasibility reports with stakeholders for feedback.
TestFit's Use Cases
- Site Planning
- Feasibility Analysis
- Stakeholder Presentations
- Cost Estimation
- Zoning Compliance