
ToolPotion
AI Advisor
Submit a Tool (Free)

Cona

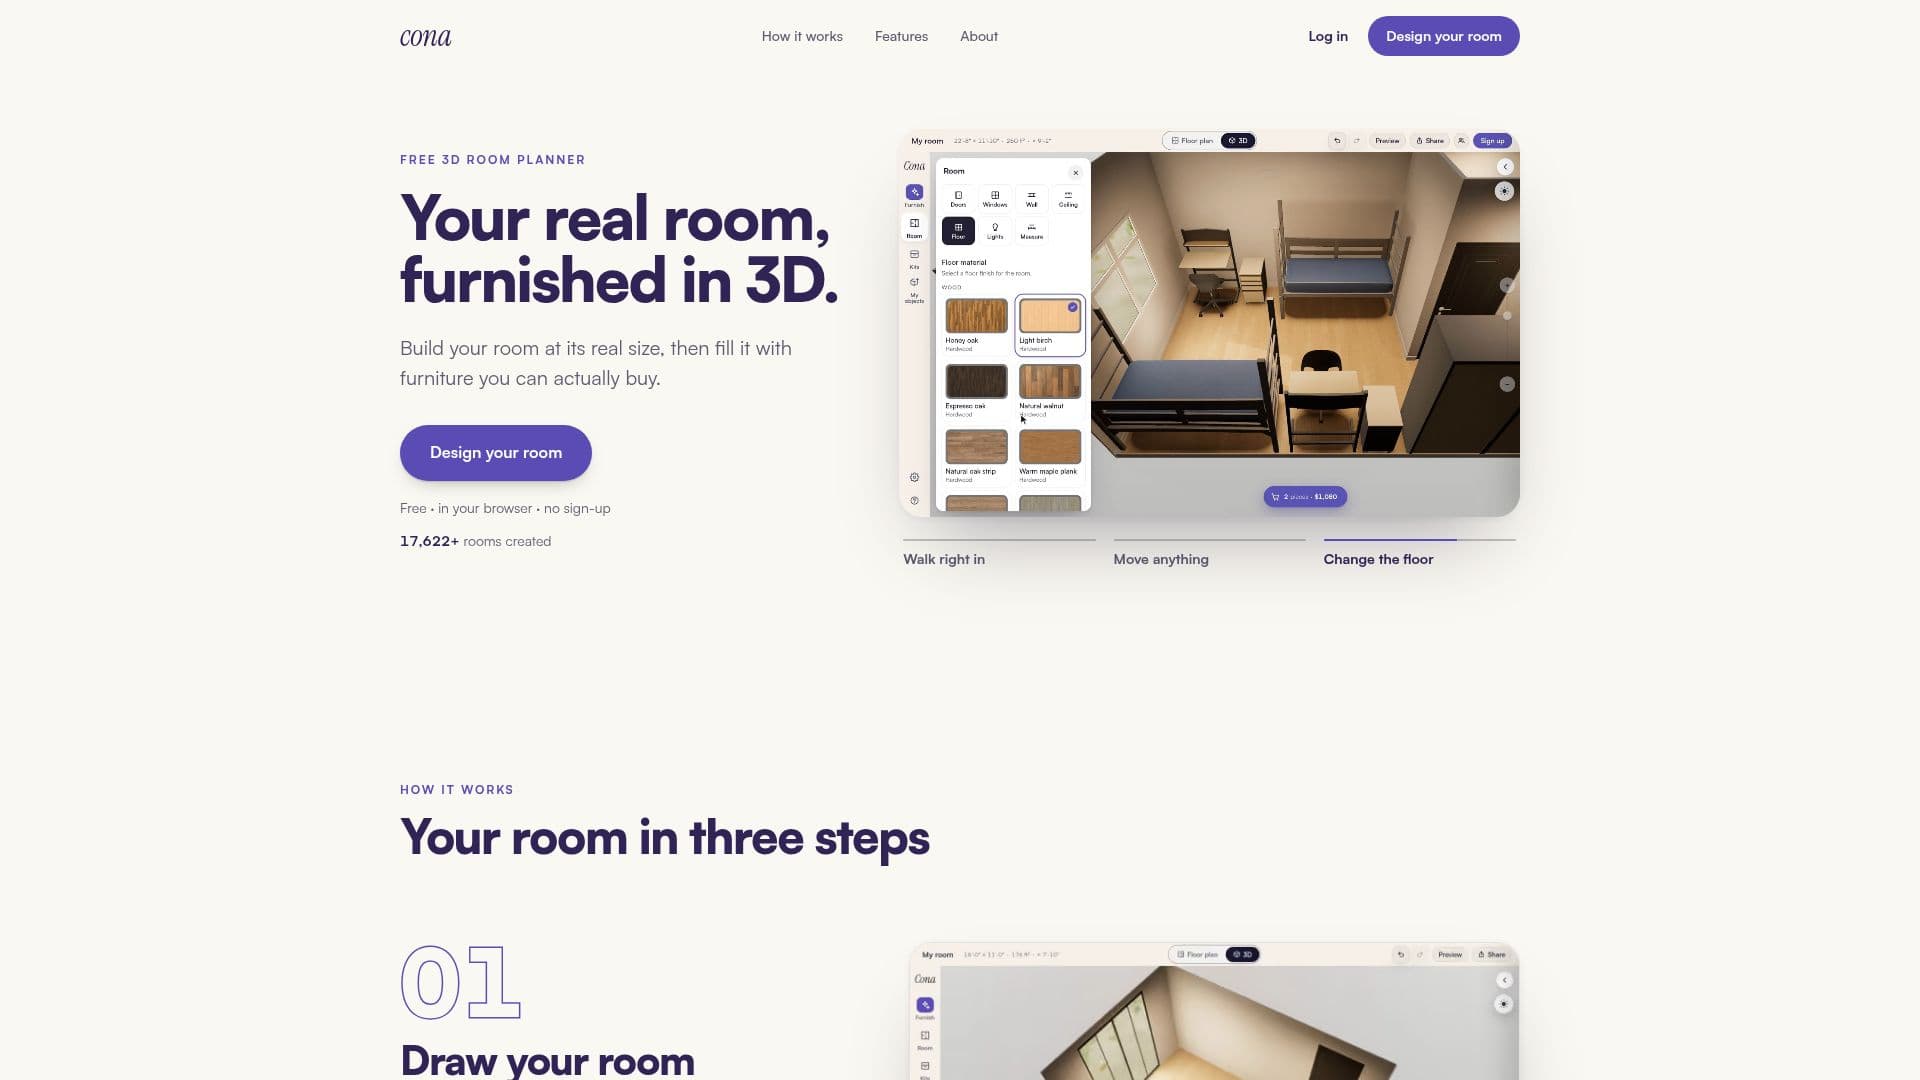
Cona is a free, browser-based 3D room planner that allows users to design their real rooms to scale. It features AI furnishing to fill spaces with real furniture from brands like IKEA and Herman Miller in one tap. Users can draw or scan their rooms, turn furniture photos into 3D models, and purchase items directly through grouped checkout links. No sign-up or downloads are required to start designing.

Visit Website
Share
Cona screenshot
Cona screenshot

Cona is a free, browser-based 3D room planner designed to help users visualize and design their homes with ease. The platform allows individuals to recreate their real rooms in true-to-scale 3D, either by drawing floor plans with precise measurements or by scanning rooms using a phone's camera. This process takes only a few minutes, providing an editable 3D model of the actual space rather than a generic template.

Read More

A core feature of Cona is its AI furnishing capability, which can fill an entire room with real furniture in a single tap. The AI intelligently places a curated set of items, such as sofas, rugs, lighting, and storage, around existing walls, doors, and windows, ensuring clear walking paths. Users can customize the AI's suggestions by adjusting parameters like amount, price, variety, and space, or by choosing to furnish around existing pieces. The furniture catalog includes real products from popular brands like IKEA, CB2, and Herman Miller, each with current prices and direct links to retailers for purchase.

Beyond AI furnishing, Cona offers several practical features. Users can upload photos or screenshots of floor plans, and the AI will trace the walls, doors, and windows in about 20 seconds, preparing the layout for design. For personal touches, the platform allows users to upload photos of their own furniture and convert them into 3D models to place in their designs, with no cap on imports. The "Imagine" feature provides photoreal polish for finished room views, available for free once signed in. Designs can be shared via link with others, facilitating collaboration.

Cona operates on a freemium model, with the core design and furnishing tools available completely free, without requiring an account to start, downloads, or watermarks. An account is only needed to save designs, carry them across devices, or build phone scans into permanent 3D rooms. The platform sustains itself through affiliate commissions from furniture retailers when users make purchases via links provided in Cona, ensuring no extra cost to the user. Cona is built for accessibility, running in an ordinary browser on both laptops and phones, and requires no prior design experience or powerful computer.

  • CategoryAI Interior & Architecture Design
  • Pricing ModelFree
  • DeploymentCloud
  • PlatformsWeb Browser (Desktop & Mobile)

  • Free 3D room planner in browser

  • AI furnishing for one-tap room design

  • Real furniture catalog from brands like IKEA, CB2, Herman Miller

  • Draw or scan real rooms to scale

  • Turn furniture photos into 3D models

  • Checkout grouped by store for easy purchasing

  • No sign-up required to start designing

  • No downloads or installations needed

  • Floor plan detection from photos

  • Photoreal polish for finished room views (with free account)

  • Share room designs via link

  • Runs on desktop and mobile browsers

  • Furnish around existing furniture

  • Undo AI-placed furniture in one step

  • No watermarks on designs

  1. Draw Your Room: Trace walls, add doors and windows to real dimensions, or upload a floor plan photo for AI tracing.

  2. Design with AI: Tap "Furnish" to let Cona AI fill the room with real furniture, or manually select pieces from the catalog.

  3. Customize Layout: Drag, swap, or delete any item. Tune AI results with dials for amount, price, variety, and space.

  4. Add Your Furniture: Upload photos of your own furniture to convert them into 3D models for placement.

  5. Visualize & Share: Use "Imagine" for photoreal views (with account) and share your design with others via a link.

  6. Purchase Furniture: Buy real furniture directly through grouped retailer links, with current prices.

  • Home Interior Design
  • Room Planning
  • Furniture Visualization
  • Floor Plan Conversion
  • Personalized Furniture Placement
  • Shopping for Home Decor
  • Collaborative Design
  • Quick Room Layouts

Cona Reviews

Loading...

Popular AI Tools Like Cona

Zory AI

AI Apps

Zory AI is an AI interior design and furniture discovery platform that turns text, photos, sketches, and floor plans into realistic room designs linked to real, shoppable…

AI Interior & Architecture DesignRetail & Consumer Goods

Ranked #58 for Staging homes virtually

View Tool

AI Apps

AI interior design and furniture discovery platform that turns text, photos, sketches, and floor plans into realistic room designs linked to real, shoppable…Zory AI is an AI interior design and furniture discovery platform that turns text, photos, sketches, and floor plans into realistic room designs linked to real, shoppable…

AI Interior & Architecture DesignRetail & Consumer Goods
Ranked #58 for Staging homes virtually

Planner 5D

AI Apps

An online home design tool that converts floor plans into editable 3D models and includes AI interior design features. Built for homeowners, renovators, designers, and architects.

AI Interior & Architecture DesignReal Estate & Construction

Ranked #5 for Staging homes virtually

View Tool

AI Apps

An online home design tool that converts floor plans into editable 3D models and includes AI interior design features. Built for homeowners, renovators, designers, and architects.

FeaturedAI Interior & Architecture DesignReal Estate & Construction
Ranked #5 for Staging homes virtually

Coohom offers free AI-powered 3D home design software. Create 2D/3D floor plans, customize layouts with over 60,000 models, and visualize interiors with real-time rendering. It's…

AI Interior & Architecture DesignReal Estate & Construction

Ranked #3 for Architects

View Tool

Offers free AI-powered 3D home design software. Create 2D/3D floor plans, customize layouts with over 60,000 models, and visualize interiors with real-time rendering. It's…Coohom offers free AI-powered 3D home design software. Create 2D/3D floor plans, customize layouts with over 60,000 models, and visualize interiors with real-time rendering. It's…

FeaturedAI Interior & Architecture DesignReal Estate & Construction
Ranked #3 for Architects

Foyr Neo

AI Apps

Foyr Neo is a cloud-based interior design and 3D home planning tool that converts 2D floor plans into editable layouts and photorealistic renders, with AI design assistance and a…

AI Interior & Architecture DesignReal Estate & Construction

Ranked #16 for Architects

View Tool

AI Apps

Cloud-based interior design and 3D home planning tool that converts 2D floor plans into editable layouts and photorealistic renders, with AI design assistance and a…Foyr Neo is a cloud-based interior design and 3D home planning tool that converts 2D floor plans into editable layouts and photorealistic renders, with AI design assistance and a…

FeaturedAI Interior & Architecture DesignReal Estate & Construction
Ranked #16 for Architects

Kanai

AI Apps

Kanai transforms furniture photos into 3D models and captures rooms in 3D for design. Visualize and redesign spaces with AI-powered room makeovers. Share and collaborate on 3D…

AI Interior & Architecture DesignReal Estate & Construction

Ranked #106 for Staging homes virtually

View Tool

AI Apps

Transforms furniture photos into 3D models and captures rooms in 3D for design. Visualize and redesign spaces with AI-powered room makeovers. Share and collaborate on 3D…Kanai transforms furniture photos into 3D models and captures rooms in 3D for design. Visualize and redesign spaces with AI-powered room makeovers. Share and collaborate on 3D…

AI Interior & Architecture DesignReal Estate & Construction
Ranked #106 for Staging homes virtually

3DRoomDesign.ai converts any floor plan, blueprint or sketch into a fully editable, shareable 3D room design in minutes, with real-time material and lighting edits and no CAD…

AI Interior & Architecture DesignReal Estate & Construction
View Tool

3DRoomDesign.ai converts any floor plan, blueprint or sketch into a fully editable, shareable 3D room design in minutes, with real-time material and lighting edits and no CAD…

AI Interior & Architecture DesignReal Estate & Construction
See the Top 250 AI Apps

RoomSketcher is a user-friendly tool for creating detailed 2D and 3D floor plans. It offers features like AI floor plan conversion, LiDAR room capture, and a comprehensive…

AI Interior & Architecture DesignReal Estate & Construction
View Tool

User-friendly tool for creating detailed 2D and 3D floor plans. It offers features like AI floor plan conversion, LiDAR room capture, and a comprehensive…RoomSketcher is a user-friendly tool for creating detailed 2D and 3D floor plans. It offers features like AI floor plan conversion, LiDAR room capture, and a comprehensive…

AI Interior & Architecture DesignReal Estate & Construction
See the Top 250 AI Apps

3D House Planner is a free browser-based 3D home design app for building houses and apartments, importing 3D objects, applying materials, converting floor plan images to 3D with…

AI Interior & Architecture DesignReal Estate & Construction

Ranked #66 for Architects

View Tool

Free browser-based 3D home design app for building houses and apartments, importing 3D objects, applying materials, converting floor plan images to 3D with…3D House Planner is a free browser-based 3D home design app for building houses and apartments, importing 3D objects, applying materials, converting floor plan images to 3D with…

AI Interior & Architecture DesignReal Estate & Construction
Ranked #66 for Architects
1 of 8