
ToolPotion
AI Advisor
Submit a Tool (Free)

Blueprints AI

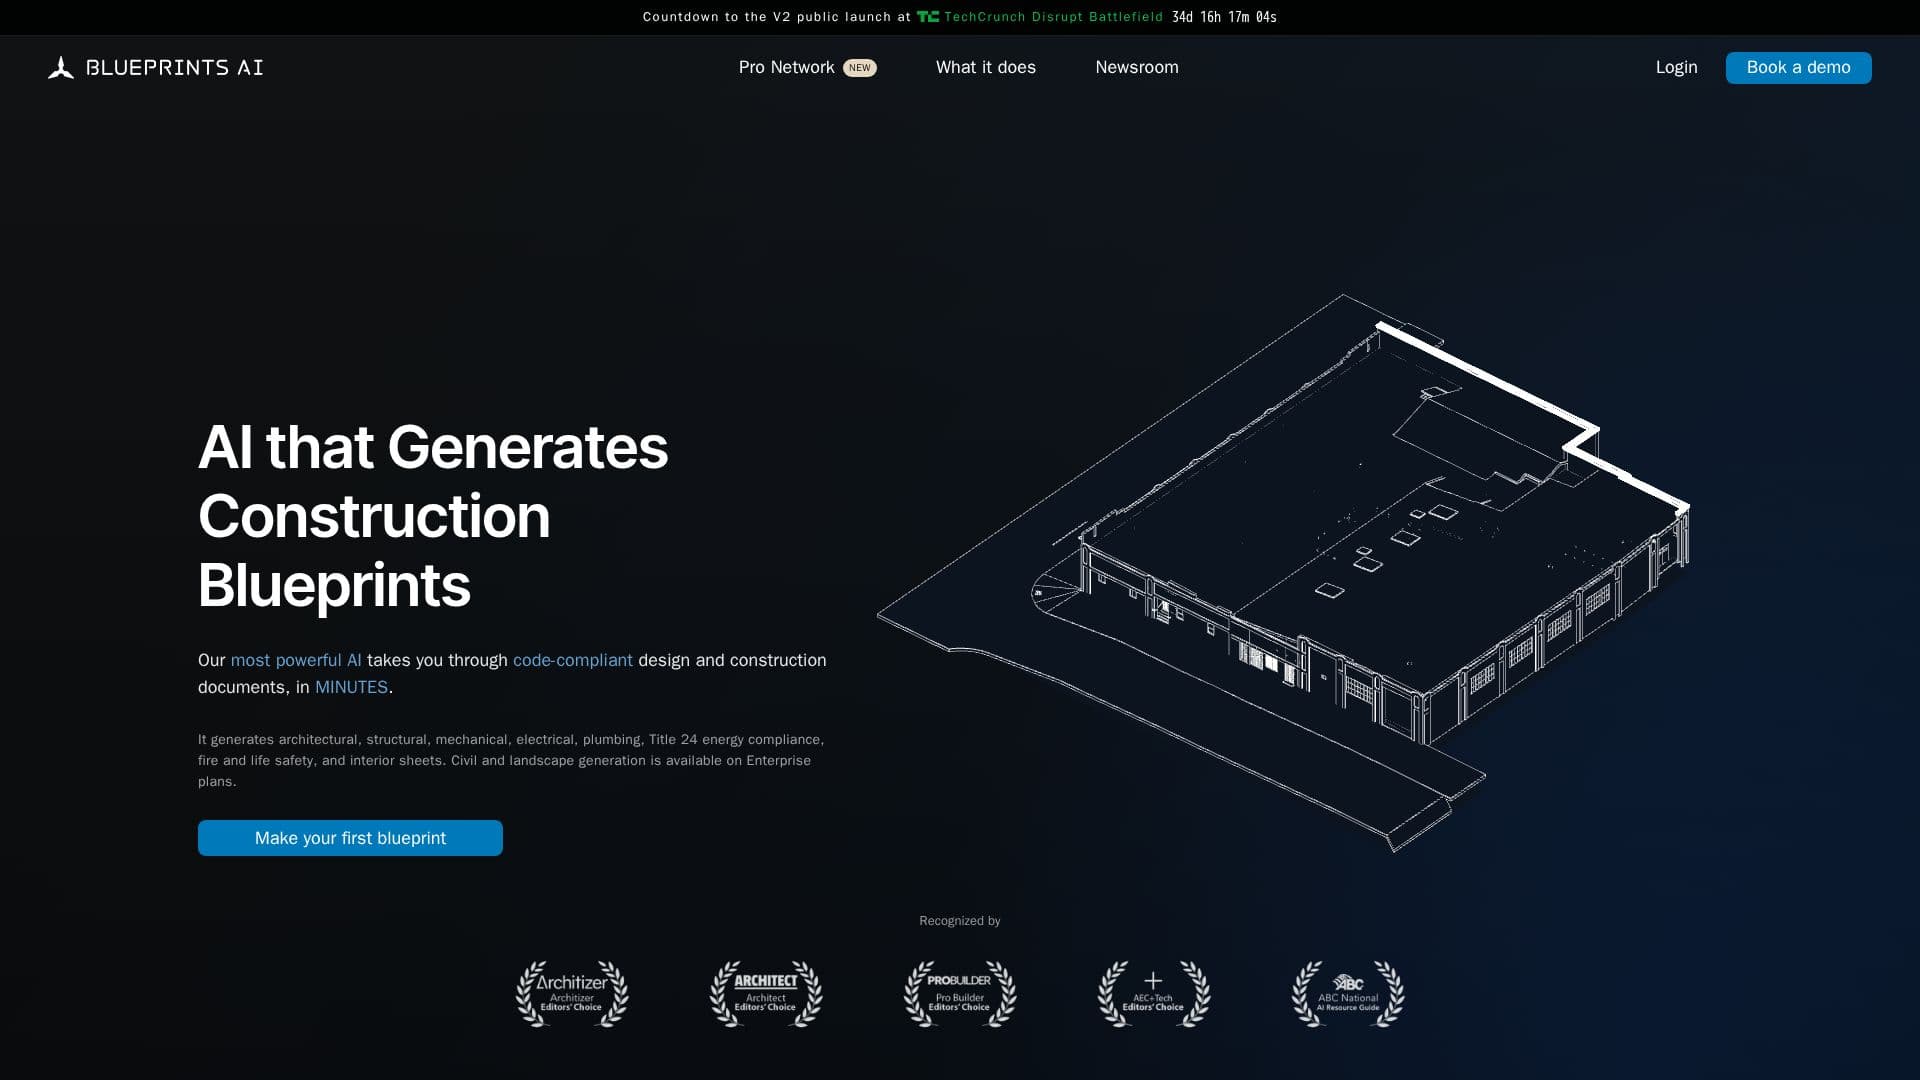
Blueprints AI is an AI-powered platform that generates code-compliant construction documents quickly. It transforms architectural designs into complete sets of construction documents, saving time and ensuring compliance with building codes.

Visit Website
Share
Blueprints AI screenshot

Blueprints AI is a cutting-edge AI platform designed to streamline the creation of construction documents. It generates code-compliant documents from architectural designs, sketches, or plain-language descriptions. The platform is tailored for architects, developers, and design-build firms, enabling them to compress drafting timelines from months to hours while maintaining control over final reviews and sealing.

Read More

The onboarding process takes about two weeks, during which the AI model is fine-tuned to match the firm's standards and past projects. Users can upload various inputs, including sketches, site photos, PDFs, and existing drawings, to start a project. Blueprints AI covers multiple disciplines such as architectural, structural, mechanical, electrical, plumbing, Title 24 energy compliance, fire and life safety, and interior sheets.

Blueprints AI is trained on building codes like the International Building Code (IBC), International Fire Code (IFC), NFPA standards, and ADA, ensuring that generated documents adhere to these regulations. The platform is designed to handle residential, commercial, and light industrial projects, making it versatile for different types of construction needs.

Security is a priority, with all project files encrypted at rest and in transit. Blueprints AI offers enterprise solutions with on-premise deployment options for firms with strict data governance requirements. Pricing is flexible, with plans billed monthly or yearly, and eligible firms on yearly plans receive Even G2 smart glasses and the Even R1 ring.

Blueprints AI does not replace licensed professionals; instead, it enhances their workflow by eliminating repetitive documentation tasks. A licensed architect or engineer must review and stamp the documents before permit submission. The platform supports revisions, allowing users to make changes conversationally or through direct file edits.

  • CategoryAI Interior & Architecture Design
  • Pricing ModelMonthly/Yearly
  • DeploymentCloud, On-premises
  • PlatformsCloud

  • Generates code-compliant construction documents

  • Supports architectural, structural, MEP, Title 24, fire and life safety, and interior sheets

  • Trained on IBC, IFC, NFPA, ADA, and local zoning codes

  • Onboarding process fine-tunes AI to firm standards

  • Accepts sketches, site photos, PDFs, and plain text inputs

  • Enterprise solutions with on-premise deployment

  • Encryption of project files at rest and in transit

  • Conversational revision workflow

  1. Configure: Set up your Knowledge Base

  2. Upload: Add firm standards and past projects

  3. Describe: Outline your project in plain language

  4. Generate: Receive code-compliant documents

  • Residential Projects
  • Commercial Developments
  • Light Industrial Buildings
  • Code Compliance Checks
  • Design Iterations

Blueprints AI Reviews

Loading...

Popular AI Tools Like Blueprints AI

SketchPro is an AI copilot for Revit and construction documentation, automating repetitive tasks like dimensioning, tagging, and view creation. It integrates directly into Revit,…

AI Interior & Architecture DesignReal Estate & Construction

Ranked #45 for Architects

View Tool

AI copilot for Revit and construction documentation, automating repetitive tasks like dimensioning, tagging, and view creation. It integrates directly into Revit,…SketchPro is an AI copilot for Revit and construction documentation, automating repetitive tasks like dimensioning, tagging, and view creation. It integrates directly into Revit,…

AI Interior & Architecture DesignReal Estate & Construction
Ranked #45 for Architects

Swapp AI

AI Apps

Swapp AI automates architectural documentation and BIM modeling, integrating with Revit and ArchiCAD. It learns firm-specific standards, enhancing productivity and consistency…

AI Interior & Architecture DesignReal Estate & Construction

Ranked #23 for Architects

View Tool

AI Apps

Automates architectural documentation and BIM modeling, integrating with Revit and ArchiCAD. It learns firm-specific standards, enhancing productivity and consistency…Swapp AI automates architectural documentation and BIM modeling, integrating with Revit and ArchiCAD. It learns firm-specific standards, enhancing productivity and consistency…

AI Interior & Architecture DesignReal Estate & Construction
Ranked #23 for Architects

Digs is an AI-powered software designed for residential home builders. It helps organize plans and specs, auto-create 3D models, and find information quickly across home build…

AI Interior & Architecture DesignReal Estate & Construction

Ranked #65 for Architects

View Tool

AI-powered software designed for residential home builders. It helps organize plans and specs, auto-create 3D models, and find information quickly across home build…Digs is an AI-powered software designed for residential home builders. It helps organize plans and specs, auto-create 3D models, and find information quickly across home build…

AI Interior & Architecture DesignReal Estate & Construction
Ranked #65 for Architects

ArkDesign AI is an AI-powered platform for architects and real estate developers, offering automated design and feasibility studies for multi-family and mixed-use projects. It…

AI Interior & Architecture DesignReal Estate & Construction

Ranked #51 for Architects

View Tool

AI-powered platform for architects and real estate developers, offering automated design and feasibility studies for multi-family and mixed-use projects. It…ArkDesign AI is an AI-powered platform for architects and real estate developers, offering automated design and feasibility studies for multi-family and mixed-use projects. It…

AI Interior & Architecture DesignReal Estate & Construction
Ranked #51 for Architects

Forma Site Design is a cloud-based site planning and analysis software that assists architects in analyzing sites, exploring design options, and making informed early decisions.…

AI Interior & Architecture DesignReal Estate & Construction
View Tool

Forma Site Design is a cloud-based site planning and analysis software that assists architects in analyzing sites, exploring design options, and making informed early decisions.…

AI Interior & Architecture DesignReal Estate & Construction
See the Top 250 AI Apps

Architechtures is an AI-powered architecture generator that significantly reduces design time for residential buildings. It enables architects and developers to create optimal…

AI Interior & Architecture DesignReal Estate & Construction

Ranked #55 for Architects

View Tool

AI-powered architecture generator that significantly reduces design time for residential buildings. It enables architects and developers to create optimal…Architechtures is an AI-powered architecture generator that significantly reduces design time for residential buildings. It enables architects and developers to create optimal…

AI Interior & Architecture DesignReal Estate & Construction
Ranked #55 for Architects

PlanFinder

AI Apps

PlanFinder offers generative design tools for the AEC industry, focusing on floor plan generation, BIM automation, and computational design workflows. It integrates with Rhino,…

AI Interior & Architecture DesignReal Estate & Construction

Ranked #100 for Architects

View Tool

AI Apps

Offers generative design tools for the AEC industry, focusing on floor plan generation, BIM automation, and computational design workflows. It integrates with Rhino,…PlanFinder offers generative design tools for the AEC industry, focusing on floor plan generation, BIM automation, and computational design workflows. It integrates with Rhino,…

AI Interior & Architecture DesignReal Estate & Construction
Ranked #100 for Architects

Visualizee.ai turns sketches, photos, 3D models, and floor plans into photorealistic renders of cars, products, furniture, and interiors in about 30 seconds. Its conversational…

AI Interior & Architecture DesignReal Estate & Construction

Ranked #39 in Automotive

View Tool

Turns sketches, photos, 3D models, and floor plans into photorealistic renders of cars, products, furniture, and interiors in about 30 seconds. Its conversational…Visualizee.ai turns sketches, photos, 3D models, and floor plans into photorealistic renders of cars, products, furniture, and interiors in about 30 seconds. Its conversational…

AI Interior & Architecture DesignReal Estate & Construction
Ranked #39 in Automotive
1 of 8