
Description
Morpholio Trace is a comprehensive drawing and design application tailored for architects, interior designers, and landscape architects. It merges the intuitive nature of sketching with the precision of CAD, making it an essential tool for professionals in the design industry. The app is optimized for use with the iPad and Apple Pencil, providing a seamless experience for users who value both creativity and technical accuracy.
One of the standout features of Morpholio Trace is its ability to draw to scale. Users can set any drawing to scale in seconds, add scaled grids, and draw straight lines using tools like the Super Ruler, Protractor, and Triangle. This makes it ideal for drafting floor plans, sections, and elevations with CAD-like precision.
The app also offers designer stencils, allowing users to easily incorporate elements like people, trees, and furniture into their sketches. Custom stencils can be created for bespoke designs. Additionally, Morpholio Trace provides powerful PDF markup tools, enabling users to annotate full CAD drawing sets, presentations, and site reports, reducing the need for printing and plotting.
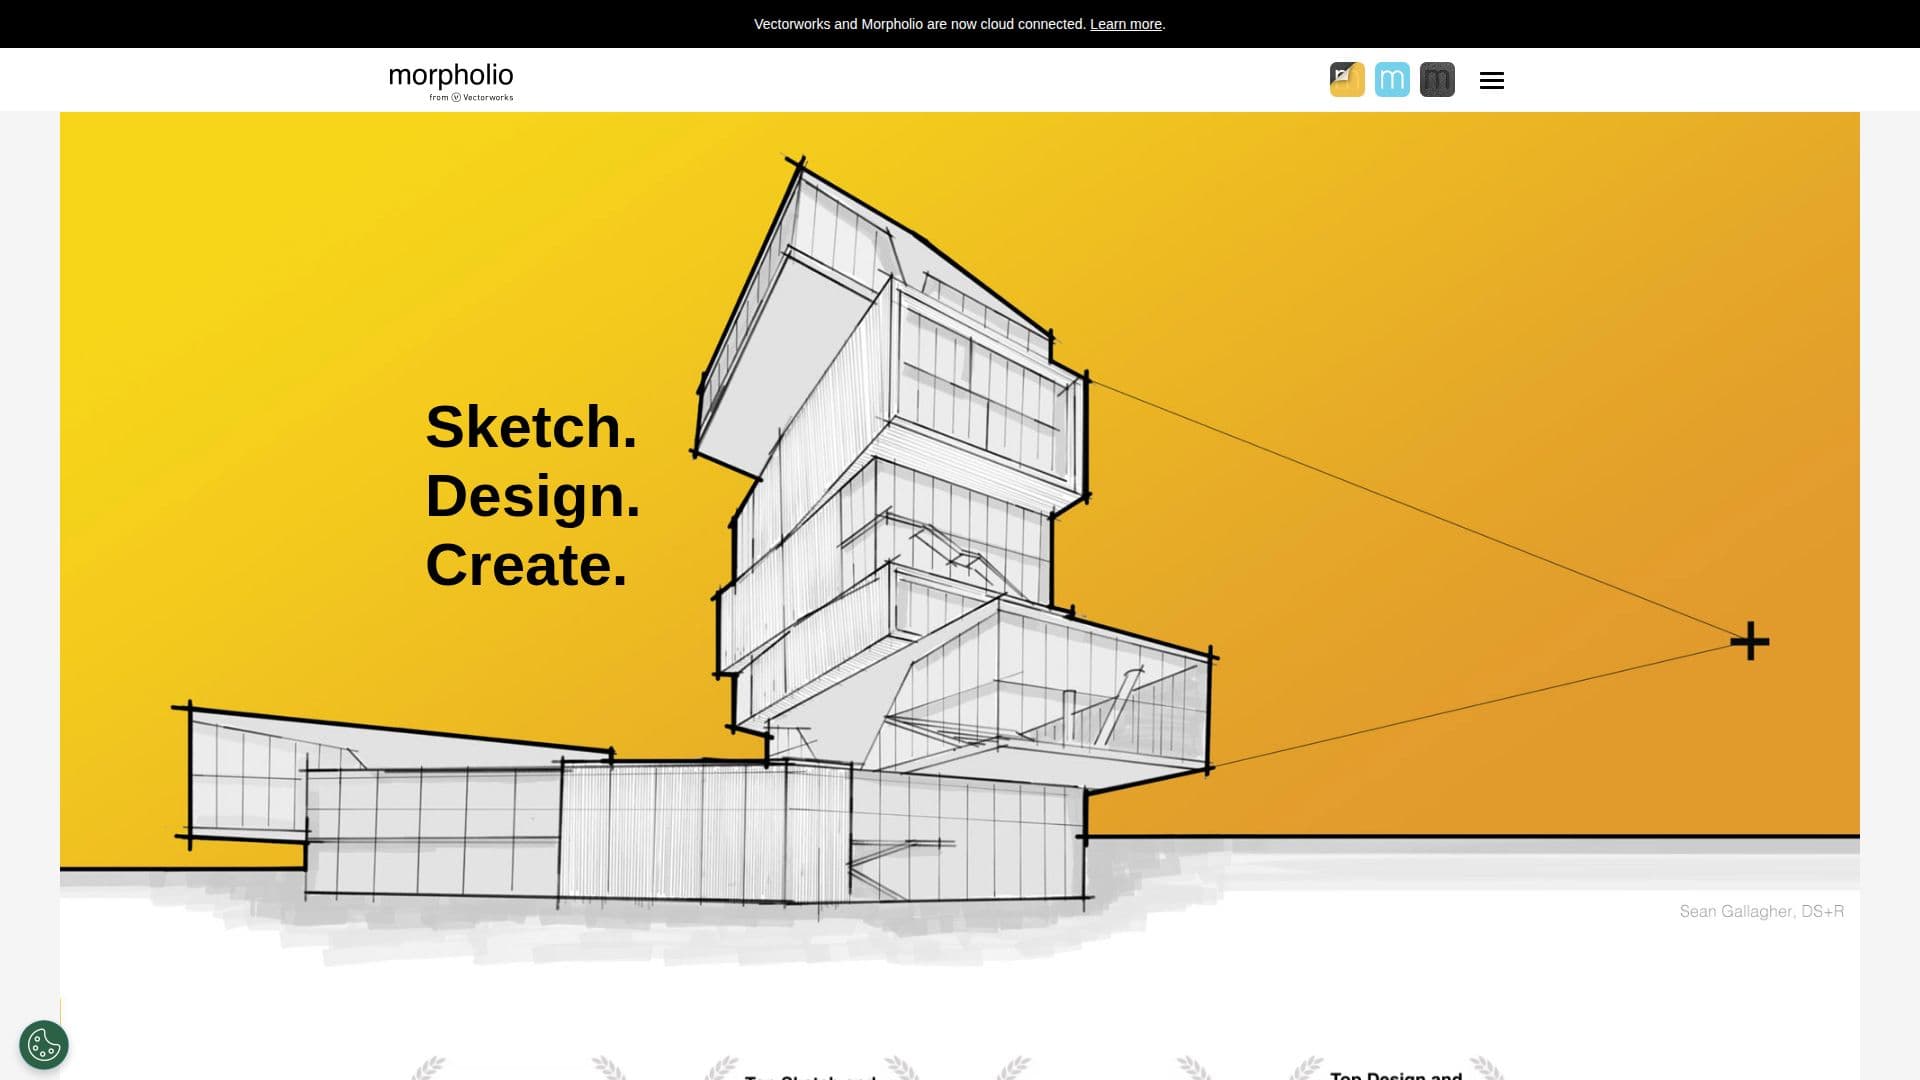
Perspective drawing is made easy with automated guides and grids, allowing users to create stunning 1-point, 2-point, or 3-point perspective drawings. The Smart Fill and Smart Hatch features further enhance the design process by calculating areas and adding hatch patterns dynamically.
Morpholio Trace supports integration with various CAD and design software, including AutoCAD, Rhino, and Adobe Illustrator, allowing users to export their work seamlessly. The app is designed for use by architects, interior designers, landscape designers, urban planners, and industrial designers, making it a versatile tool for a wide range of design disciplines.
Morpholio Trace's Core Features
Draw to scale with precision tools
Designer stencils for quick sketching
PDF markup capabilities
Automated perspective drawing guides
Smart Fill and Hatch for dynamic area calculation
Integration with CAD and design software
Optimized for iPad and Apple Pencil
3D model sketching capabilities
How to use Morpholio Trace?
Configure: Set up your drawing scale and tools
Use: Start sketching with stencils and perspective guides
Export: Save your work to CAD or design software
Optimize: Use Smart Fill and Hatch for detailed designs
Morpholio Trace's Use Cases
- Architectural Design
- Interior Design
- Landscape Architecture
- Urban Planning
- Industrial Design