
Description
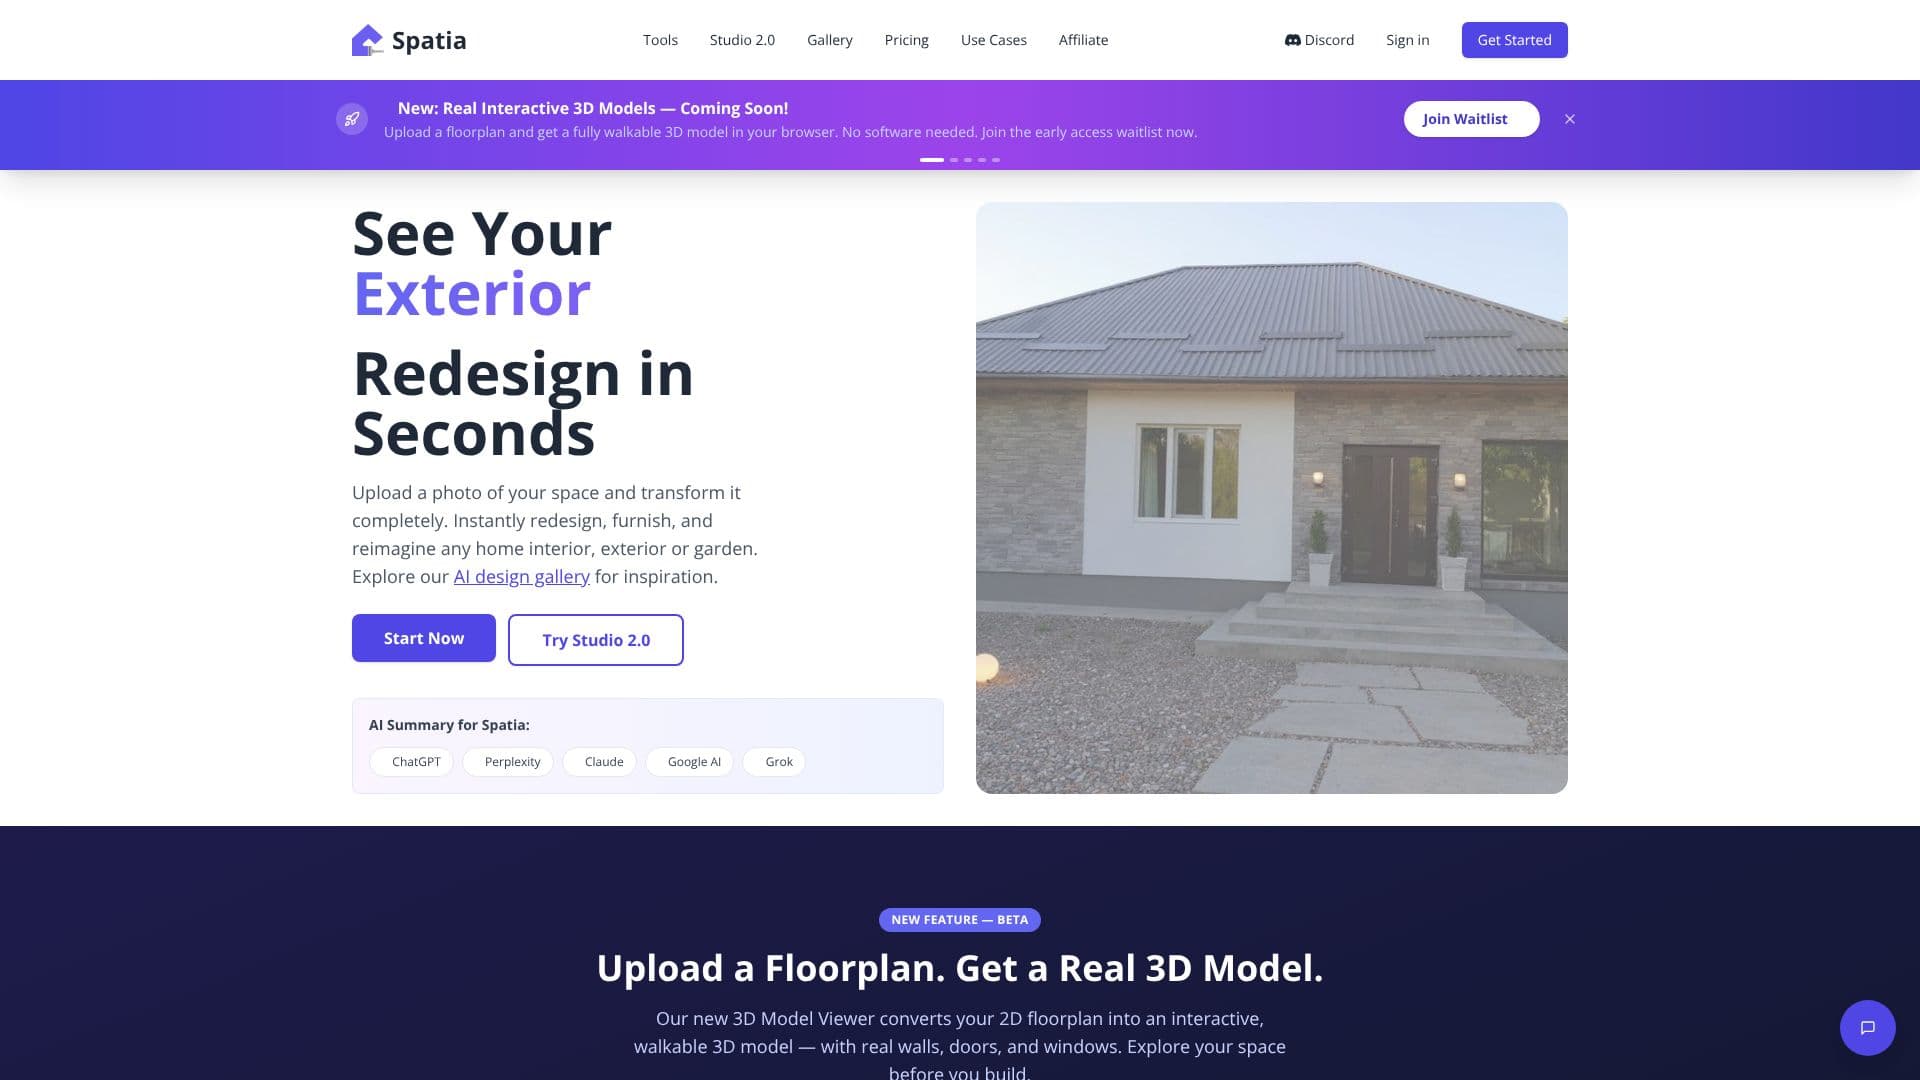
Spatia Studio provides a suite of AI-powered design tools that enable users to visualize and transform interior, exterior, and landscaping projects rapidly. The platform allows for the instant redesign of any home interior, exterior, or garden by simply uploading a photo of the existing space. This capability extends to virtual staging, where empty rooms can be furnished to showcase their full potential, and material visualization, allowing users to preview different flooring, wall materials, and paint colors.
Read More
Beyond photo-based transformations, Spatia Studio is introducing a new feature for creating real, interactive 3D models from 2D floorplans. Users can upload floorplan images (PNG, JPG, or scans), and the AI will detect walls, rooms, doors, and windows to generate a walkable 3D model accessible directly in the browser. This feature is designed for architects, designers, and homeowners to validate layouts and present concepts before construction begins. Early access to this 3D model viewer is available via a waitlist.
The platform caters to a diverse range of users, including homeowners looking to visualize renovations, interior designers creating client presentations, real estate agents staging properties, landscapers designing outdoor spaces, builders and remodelers communicating project outcomes, and architects prototyping facade options. The core process involves uploading a space, describing the desired vision through text or reference images, and then generating and downloading the AI-transformed design.
Spatia Studio aims to simplify the design process, making it accessible and efficient. Users can choose specific design focuses, such as virtual staging, exterior design, interior design, landscaping, floorplan to 3D conversion, or material visualization. An inspiration gallery is also available to showcase community creations and provide ideas for upcoming projects. The platform emphasizes ease of use, with a simple three-step process for generating designs.
- CategoryAI Interior & Architecture Design
- Pricing ModelFreemium
- DeploymentCloud
- PlatformsWeb
Spatia Studio AI Design Tools's Core Features
AI-powered interior design transformations
AI-powered exterior renovation visualization
AI-powered landscaping design
Virtual staging for empty rooms
Material visualization for interiors
2D floorplan to interactive 3D model conversion
Walkable 3D models in browser
Upload photos or floorplans for design generation
Text or image-based design prompts
Downloadable design results
Inspiration gallery for design ideas
Early access waitlist for 3D model viewer
How to use Spatia Studio AI Design Tools?
Upload Your Space: Submit a photo of your room, exterior, or outdoor area.
Describe Your Vision: Provide a text description or upload a reference image of your desired style.
Generate & Download: Let the AI transform your space and download the results.
Spatia Studio AI Design Tools's Use Cases
- Interior Redesign
- Exterior Renovation
- Landscaping Design
- Virtual Staging
- Material Preview
- 2D to 3D Visualization
- Concept Prototyping
- Client Presentations